Skip main navigation
Pending
  • $329,900

    105 Pine St, West Springfield, MA 01089

    3beds
    1,749sqft
    : 
    Loading
    Get pre-qualified
    Single Family Residence
    Built in 1912
    0.31 Acres Lot
    $377,600 Zestimate®
    $189/sqft
    $-- HOA

    What's special

    Detached garageAbove-ground poolEat-in kitchenPaved drivewayHardwood floorsInviting front porchFully fenced backyard
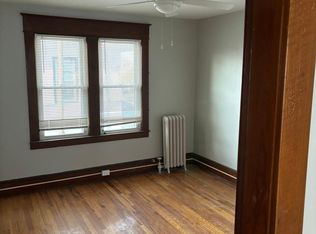
    **Offers due Sunday, June, 21 at 4pm** Welcome home to this charming Colonial offering classic character and a convenient location close to everyday amenities. The inviting front porch welcomes you inside, where stained-glass accents, pocket doors, and hardwood floors showcase the home's timeless appeal. The spacious living and dining rooms flow seamlessly for comfortable living and entertaining, while the eat-in kitchen offers ample storage. A first-floor full bath and rear addition provide flexible space ideal for an additional bedroom, home office, or gym. Upstairs, the primary bedroom features a large walk-in closet, along with two additional bedrooms and a full bath. A walk-up attic provides excellent storage. Situated on nearly one-third of an acre, the fully fenced backyard includes a patio, above-ground pool, detached garage, and paved driveway. Located moments from shopping, restaurants, schools, and major highways.
    26 days
    |
    1,580
    |
    110
    |

    Likely to sell faster than

    Zillow last checked:

    Listing updated:

    Listed by:

    Carrie A. Blair 413-210-6465,

    Keller Williams Realty 413-585-0022

    Source: MLS PIN,MLS#: 73537235

      Facts & features

      Interior

      Bedrooms & bathrooms
      • Bedrooms: 3
      • Bathrooms: 2
      • Full bathrooms: 2
      • Main level bathrooms: 1
      Primary bedroom
      • Features: Closet, Flooring - Wood
      • Level: Second
      Bedroom 2
      • Features: Closet, Flooring - Wood
      • Level: Second
      Bedroom 3
      • Features: Closet, Flooring - Wood
      • Level: Second
      Primary bathroom
      • Features: No
      Bathroom 1
      • Features: Bathroom - With Shower Stall, Flooring - Stone/Ceramic Tile
      • Level: Main,First
      Bathroom 2
      • Features: Bathroom - Tiled With Tub & Shower, Flooring - Stone/Ceramic Tile
      • Level: Second
      Dining room
      • Features: Closet, Flooring - Wood, Recessed Lighting
      • Level: First
      Kitchen
      • Features: Ceiling Fan(s), Flooring - Laminate, Kitchen Island
      • Level: Main,First
      Living room
      • Features: Ceiling Fan(s), Flooring - Wood, Pocket Door
      • Level: First
      Heating
      • Electric Baseboard, Steam, Natural Gas
      Cooling
      • Window Unit(s), Whole House Fan
      Appliances
      • Included: Gas Water Heater, Range, Dishwasher, Disposal, Microwave, Refrigerator
      • Laundry: In Basement, Electric Dryer Hookup, Washer Hookup
      Features
      • Closet, Ceiling Fan(s), Vaulted Ceiling(s), Entrance Foyer, Bonus Room, Central Vacuum, Walk-up Attic
      • Flooring: Wood, Tile, Vinyl, Flooring - Wood, Flooring - Vinyl
      • Doors: Storm Door(s)
      • Windows: Skylight, Insulated Windows
      • Basement: Full,Bulkhead
      • Has fireplace: No
      Interior area
      • Total structure area: 1,749
      • Total interior livable area: 1,749 sqft
      • Finished area above ground: 1,749

      Property

      Parking
      • Total spaces: 5
      • Parking features: Detached, Paved Drive, Off Street, Paved
      • Garage spaces: 1
      • Uncovered spaces: 4
      Features
      • Patio & porch: Porch, Patio
      • Exterior features: Porch, Patio, Pool - Above Ground, Rain Gutters, Storage, Fenced Yard
      • Has private pool: Yes
      • Pool features: Above Ground
      • Fencing: Fenced/Enclosed,Fenced
      Lot
      • Size: 0.31 Acres
      • Features: Level
      Details
      • Parcel number: M:0233 B:8600 L:0061,2657815
      • Zoning: RB

      Construction

      Type & style
      • Home type: SingleFamily
      • Architectural style: Colonial
      • Property subtype: Single Family Residence
      Materials
      • Frame
      • Foundation: Brick/Mortar
      • Roof: Shingle
      Condition
      • Year built: 1912

      Utilities & green energy

      • Electric: 200+ Amp Service
      • Sewer: Public Sewer
      • Water: Public
      • Utilities for property: for Electric Range, for Electric Dryer, Washer Hookup

      Community & HOA

      Community
      • Features: Public Transportation, Shopping, Pool, Tennis Court(s), Park, Walk/Jog Trails, Golf, Medical Facility, Laundromat, Highway Access, House of Worship, Private School, Public School
      • Security: Security System
      HOA
      • Has HOA: No
      Location
      • Region: West Springfield

      Financial & listing details

      • Price per square foot: $189/sqft
      • Tax assessed value: $311,500
      • Annual tax amount: $4,367
      • Date on market: 6/17/2026
      • Exclusions: Hot Tub
      • Road surface type: Paved

        Estimated market value

        $377,600

        $359,000 - $396,000

        $2,809/mo

        Price history

        DateEventPrice
        7/7/2026Pending sale$329,900$189/sqft
        Source: MLS PIN #73537235 Report a problem
        6/23/2026Contingent$329,900$189/sqft
        Source: MLS PIN #73537235 Report a problem
        6/17/2026Listed for sale$329,900+4.7%$189/sqft
        Source: MLS PIN #73537235 Report a problem
        9/28/2023Sold$315,000+8.6%$180/sqft
        Source: MLS PIN #73148701 Report a problem
        8/23/2023Pending sale$290,000$166/sqft
        Source: William Raveis Real Estate, Mortgage & Insurance #73148701 Report a problem
        8/15/2023Listed for sale$290,000+31.9%$166/sqft
        Source: MLS PIN #73148701 Report a problem
        6/26/2020Sold$219,900$126/sqft
        Source: Public Record Report a problem
        4/13/2020Pending sale$219,900$126/sqft
        Source: Bourque Real Estate #72639162 Report a problem
        3/30/2020Listed for sale$219,900+49.6%$126/sqft
        Source: Bourque Real Estate #72639162 Report a problem
        3/8/2002Sold$147,000$84/sqft
        Source: Public Record Report a problem

        Public tax history

        YearProperty taxesTax assessment
        2025$4,336 +6%$291,600 +5.5%
        2024$4,092 +8.2%$276,300 +13.6%
        2023$3,781 +10%$243,300 +11.6%
        2022$3,436 -6.4%$218,000 +0.3%
        2021$3,672 +12.2%$217,300 +12.8%
        2020$3,272 +0.2%$192,600
        2019$3,266 -0.5%$192,600
        2018$3,284 $192,600
        2017$3,284 +3.1%$192,600 +2.8%
        2016$3,184 +1.9%$187,400 +1.9%
        2015$3,124 +312.2%$183,900
        2014$758 -74.1%$183,900 +3.2%
        2013$2,930 -4.7%$178,200
        2012$3,074 -1.3%$178,200 -4.3%
        2011$3,113 -7.7%$186,200 -11.7%
        2010$3,374 +1.2%$210,900 -7.3%
        2009$3,335 +2.6%$227,500
        2008$3,249 +6.5%$227,500 +9.1%
        2007$3,050 +3.7%$208,500 +11.3%
        2006$2,942 +4.4%$187,300 +2.9%
        2005$2,817 +25.5%$182,000 +50%
        2004$2,245 +4.8%$121,300
        2002$2,142 +3.6%$121,300 +8.5%
        2001$2,068 $111,800
        Find assessor info on the county website

        Monthly payment

        Est. payment

        Payment breakdown

        Explore the cost of this home by adjusting the details. Changes won't be saved.
        All calculations are estimates and provided by Zillow, Inc. for informational purposes only. Actual amounts may vary.
        HOA fees may include property taxes on listings classified as Co-Ops. Contact the listing agent and/or owner for fee details.
        Mortgage interest rates are dependent on a number of factors, including credit score, down payment, and repayment length. Interest rate data provided by Zillow Group Marketplace, Inc. as of 1/1/1970 from various mortgage lenders with which we have lead or other similar arrangements; the Estimated Payment is an average of those rates.
        See how much you could borrow to make a competitive offer.

        Climate risks

        Neighborhood: 01089

        Getting around

        66 / 100
        Somewhat Walkable
        40 / 100
        Somewhat Bikeable

        Nearby schools

        GreatSchools rating

        A local agent can set up tours, give advice and negotiate with sellers.

        Browse local experts

        Similar homes