Wonderful New Construction by Holyfield Construction! Find this new home in Longview close to Pinecrest Country Club, close to Longview amenities but in Hallsville School District! 4 Bedrooms, 2 Baths, 2 Car garage with split bedrooms, gas log fireplace, open floor-plan with granite throughout! Master bath has two vanities, large tub and tile shower with large closet. Lots of details to the custom cabinets in the kitchen along with stainless appliances, granite countertops and breakfast bar. The covered back patio with open deck will be a perfect place to hang out with friends! Appx. 1818 sq. ft.
Sold
Price Unknown
105 Pinecrest Dr, Longview, TX 75602
4beds
1,818sqft
Single Family Residence
Built in 2023
0.25 Acres Lot
$315,800 Zestimate®
$--/sqft
$2,009 Estimated rent
Home value
$315,800
$300,000 - $332,000
$2,009/mo
Zestimate® history
Owner options
List your home for rent
$2,009/mo
Rent Zestimate®
Find your next renter with Zillow Rental Manager. Plus, with online applications, you can quickly screen prospective tenants – for free.
$2,009/mo
Rent Zestimate®
Refinance and save
Refinancing to a lower rate could help reduce your monthly payments and save thousands over the life of the loan.
Explore your selling options
Work with a Zillow partner agent
Leverage their expertise and Zillow's premium Showcase listings to get your home seen by more buyers.
Get startedList with your own agent
Get your home in front of millions of buyers by listing it on Zillow.
Learn how to do itSell it yourself
Take full control of how buyers see your home on Zillow by listing For Sale by Owner (FSBO).
List your homeWhat's special
Gas log fireplaceOpen floor - planOpen deckStainless appliancesNew homeSplit bedroomsMaster bath
Zillow last checked:
Listing updated:
Listed by:
Kelli Clayton 903-930-5375,
Clayton Realty Solutions
Bought with:
James B Shuler
Epique Realty LLC
Source: LGVBOARD,MLS#: 20234553
Facts & features
Interior
Bedrooms & bathrooms
- Bedrooms: 4
- Bathrooms: 2
- Full bathrooms: 2
Rooms
- Room types: 1 Living Area
Bedroom
- Features: Master Bedroom Split
Bathroom
- Features: Shower and Tub, Shower/Tub, Separate Lavatories, Walk-In Closet(s), Tile Counters, Granite Counters
Heating
- Central Electric
Cooling
- Central Electric
Appliances
- Included: Elec Range/Oven, Free-Standing Range, Microwave, Dishwasher, Disposal, Electric Water Heater
- Laundry: Laundry Room
Features
- Ceiling Fan(s), Pantry, Ceiling Fans, High Speed Internet
- Flooring: Carpet, Tile
- Windows: Double Pane Windows
- Number of fireplaces: 1
- Fireplace features: Gas Log, Living Room
Interior area
- Total structure area: 1,818
- Total interior livable area: 1,818 sqft
Property
Parking
- Total spaces: 2
- Parking features: Garage, Garage Faces Front, Garage Door Opener, Attached, Concrete
- Attached garage spaces: 2
- Has uncovered spaces: Yes
Features
- Levels: One
- Stories: 1
- Patio & porch: Porch, Deck
- Exterior features: Rain Gutters
- Pool features: None
- Fencing: See Remarks
Lot
- Size: 0.25 Acres
- Dimensions: 150 X 73
- Features: Landscaped
Details
- Additional structures: None
- Parcel number: R010096626
Construction
Type & style
- Home type: SingleFamily
- Architectural style: Traditional
- Property subtype: Single Family Residence
Materials
- Brick and Wood
- Foundation: Slab
- Roof: Composition
Condition
- Year built: 2023
Utilities & green energy
- Gas: Gas
- Sewer: Public Sewer
- Water: Public Water, City
- Utilities for property: Electricity Available, Cable Available
Community & HOA
Community
- Subdivision: Country Club Estates
Location
- Region: Longview
Financial & listing details
- Tax assessed value: $287,610
- Annual tax amount: $4,674
- Date on market: 9/19/2025
- Listing terms: Cash,FHA,Conventional,VA Loan
- Exclusions: None
- Road surface type: Asphalt
Price history
| Date | Event | Price |
|---|---|---|
| 4/3/2024 | Sold | -- |
Source:  LGVBOARD #20234553 Report a problem LGVBOARD #20234553 Report a problem | ||
| 4/1/2024 | Pending sale | $299,999$165/sqft |
Source: LGVBOARD #20234553 Report a problem | ||
| 11/27/2023 | Price change | $299,999-3.2%$165/sqft |
Source: LGVBOARD #20234553 Report a problem | ||
| 10/16/2023 | Price change | $309,900-4.6%$170/sqft |
Source: LGVBOARD #20234553 Report a problem | ||
| 8/4/2023 | Listed for sale | $325,000$179/sqft |
Source: LGVBOARD #20234553 Report a problem | ||
Public tax history
| Year | Property taxes | Tax assessment |
|---|---|---|
| 2024 | $4,674 | $287,610 |
Find assessor info on the county website
Neighborhood: 75602
Nearby homes
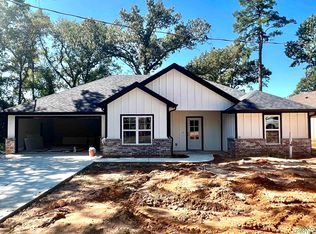
- $--4 bd2 ba1.8k sqft103 Pinecrest Dr, Longview, TX 75602Sold
- $2,940-- bd-- ba-- sqftPinecrest Dr, Longview, TX 75602Off Market
- $139,1003 bd2 ba3k sqft101 Pinecrest Dr, Longview, TX 75602Off Market
- $5,620-- bd-- ba-- sqftPinecrest Dr, Longview, TX 75602Off Market
- $5,620-- bd-- ba-- sqftPinecrest Dr, Longview, TX 75602Off Market
- $228,300-- bd-- ba1.8k sqft106 Pinecrest Dr, Longview, TX 75602Off Market
- $2,220-- bd-- ba-- sqftPinecrest Dr, Longview, TX 75602Off Market
- $5,620-- bd-- ba-- sqftPinecrest Dr, Longview, TX 75602Off Market
Nearby schools
GreatSchools rating
- 7/10Hallsville Intermediate SchoolGrades: 5-6Distance: 7.3 mi
- 9/10Hallsville Junior High SchoolGrades: 6-8Distance: 7.3 mi
- 7/10Hallsville High SchoolGrades: 9-12Distance: 6.4 mi
Schools provided by the listing agent
- District: Hallsville
Source: LGVBOARD. This data may not be complete. We recommend contacting the local school district to confirm school assignments for this home.
- Texas
- Harrison County
- Longview
- 75602
- 105 Pinecrest Dr
Nearby cities
Nearby zip codes
Other Longview Topics
