Skip main navigation
Contingent
$259,900
3beds
1,608sqft

105 Pinehurst Rd, Trussville, AL 35173

3beds
1,608sqft
Single family residence
Built in 1992
0.51 Acres
2 Attached garage spaces
$162 price/sqft

What's special

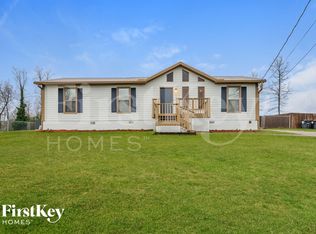
Welcome to 105 Pinehurst Road! This charming 3-bedroom, 2-bath home sits on a spacious 0.5-acre lot and offers plenty of room to live and entertain. The inviting living and dining area provides a comfortable gathering space, while the generously sized primary suite offers a relaxing retreat. Downstairs, you'll find a finished ...

38 days
|
634
|
63
|

Likely to sell faster than

Source: GALMLS,MLS#: 21457638MLS Logo
Travel times

Living Room

Kitchen

Dining Room

Zillow last checked:

Listing updated:

Listed by:

Ashly Staggs CELL:2052187803,

eXp Realty, LLC Central,

Gusty Gulas 205-218-7560,

eXp Realty, LLC Central

Source: GALMLS,MLS#: 21457638MLS Logo

Facts & features

Interior

Bedrooms & bathrooms
  • Bedrooms: 3
  • Bathrooms: 2
  • Full bathrooms: 2
Rooms
  • Room types: Bedroom, Bonus Room, Bathroom, Kitchen, Living/Dining (ROOM), Master Bathroom, Master Bedroom
Primary bedroom
  • Level: First
Bedroom 1
  • Level: First
Bedroom 2
  • Level: First
Primary bathroom
  • Level: First
Bathroom 1
  • Level: First
Kitchen
  • Features: Laminate Counters, Eat-in Kitchen
  • Level: First
Basement
  • Area: 288
Heating
  • Central, Natural Gas
Cooling
  • Central Air, Electric, Ceiling Fan(s)
Appliances
  • Included: ENERGY STAR Qualified Appliances, Dishwasher, Refrigerator, Stove-Electric, Gas Water Heater
  • Laundry: Electric Dryer Hookup, In Garage, In Basement, Basement Area, Yes
Features
  • None, High Ceilings, Tub/Shower Combo
  • Flooring: Hardwood, Laminate, Tile
  • Windows: Double Pane Windows
  • Basement: Full,Partially Finished,Block
  • Attic: Other,Yes
  • Has fireplace: No
Interior area
  • Total interior livable area: 1,608 sqft
  • Finished area above ground: 1,320
  • Finished area below ground: 288
Video & virtual tour

Property

Parking
  • Total spaces: 2
  • Parking features: Basement, Garage Faces Side
  • Attached garage spaces: 2
Features
  • Levels: One
  • Stories: 1
  • Patio & porch: Covered, Patio
  • Pool features: None
  • Fencing: Fenced
  • Has view: Yes
  • View description: None
  • Waterfront features: No
Lot
  • Size: 0.51 Acres
  • Features: Subdivision
Details
  • Additional structures: Storage
  • Parcel number: 0900364003009.000
  • Special conditions: N/A

Construction

Type & style
  • Home type: SingleFamily
  • Property subtype: Single Family Residence
Materials
  • Brick Over Foundation, HardiPlank Type
  • Foundation: Basement
Condition
  • Year built: 1992

Utilities & green energy

  • Sewer: Septic Tank
  • Water: Public
Green energy
  • Energy efficient items: Thermostat, Ridge Vent

Community & HOA

Community
  • Subdivision: Pine Brook Lakes
Location
  • Region: Trussville

Financial & listing details

  • Price per square foot: $162/sqft
  • Tax assessed value: $214,400
  • Annual tax amount: $1,128
  • Price range: $259.9K - $259.9K
  • Date on market: 6/30/2026

Price history

DateEventPrice
7/31/2026Contingent$259,900$162/sqft
Source: GALMLS #21457638 Report a problem
6/30/2026Listed for sale$259,900$162/sqft
Source: eXp Realty #21457638 Report a problem
9/9/2022Sold$259,900$162/sqft
Source: GALMLS #1328052 Report a problem
8/5/2022Contingent$259,900$162/sqft
Source: GALMLS #1328052 Report a problem
7/21/2022Listed for sale$259,900+36.1%$162/sqft
Source: GALMLS #1328052 Report a problem
12/10/2020Sold$191,000+3.3%$119/sqft
Source: GALMLS #900837 Report a problem
11/12/2020Pending sale$184,900$115/sqft
Source: Baltz Realty Group #900837 Report a problem
11/9/2020Listed for sale$184,900+74.6%$115/sqft
Source: Baltz Realty Group #900837 Report a problem
5/19/2014Sold$105,900-17.8%$66/sqft
Source: Agent Provided Report a problem
3/4/2005Sold$128,900+11.2%$80/sqft
Source: Public Record Report a problem
8/21/2000Sold$115,900$72/sqft
Source: Public Record Report a problem

Public tax history

YearProperty taxesTax assessment
2025$1,128 $21,440
2024$1,128 +13.9%$21,440 +13.2%
2023$991 +29.5%$18,940 +27.6%
2022$765 +22.8%$14,840 +21%
2021$623 -10%$12,260 -9.3%
2020$692 +11.2%$13,520 +10.3%
2019$623 +5%$12,260 +4.6%
2018$593 $11,720
2017$593 $11,720
2016$593 -16.2%$11,720 -15.1%
2015$707 +11.5%$13,800 +1.3%
2014$634 -7%$13,620
2013$682 $13,620 +0.1%
2012$682 +1.9%$13,610 +1.9%
2011$669 $13,360
2010$669 -3.1%$13,360 -3.1%
2009$691 -1.9%$13,790 -1.9%
2008$704 +1.1%$14,050 +1.1%
2007$696 +10.1%$13,900 +10.1%
2006$632 +12.2%$12,620 +12.2%
2005$564 +4.8%$11,250 -47.6%
2004$538 +3.8%$21,460 +3.8%
2003$518 +16%$20,680 +132.1%
2002$446 -50%$8,910 -50%
2001$893 +100.1%$17,820 +100%
2000$446 $8,910

Find assessor info on the county website

Monthly payment

Est. payment
$1,472/mo
Principal & interest
$1340
Property taxes
$132
More affordability toolsChevron Right

Estimated market value

Not available

Estimated sales range

Not available

Not available

Climate risks

Explore flood, wildfire, and other predictive climate risk information for this property on First Street®️.

Neighborhood: 35173

Nearby schools

Clay Elementary School
Grades PK-51.1 miles
8/10
GreatSchools® Rating
Test Score Rating
5/10
Student Progress Rating
10/10
Clay-Chalkville Middle School
Grades 6-80.9 miles
2/10
GreatSchools® Rating
Test Score Rating
2/10
Student Progress Rating
2/10
Clay-Chalkville High School
Grades 9-120.9 miles
3/10
GreatSchools® Rating
Test Score Rating
2/10
College Readiness Rating
5/10
Student Progress Rating
1/10