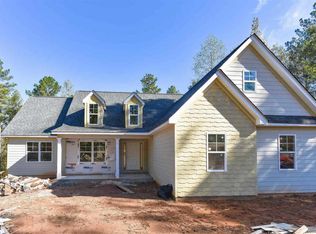
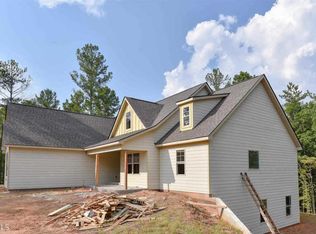
Quiet, Peaceful Neighborhood in Newnan, this Amazing 4 bedroom, 3 full bathroom Farmhouse with a full finished basement on over 5 acres in Coweta County. The inviting rocking-chair front porch welcomes you to this home. The formal dining room flows seamlessly into the expansive family room with a stunning stone fireplace, creating the perfect setting for both entertaining and everyday living. The kitchen, appointed with stainless steel appliances, generous cabinetry and pantry opens to the breakfast room overlooks the private backyard and covered screened porch, offering a peaceful retreat for morning coffee or evening gatherings. The main-level primary suite is a private sanctuary, featuring a spa-inspired ensuite bath and an expansive walk-in closet, offering the perfect blend of luxury and comfort. Two additional bedrooms and bath complete the main floor. The finished basement with over 9 ft ceilings offers a huge exercise room, family room with possible second kitchen and large fourth bedroom and enormous bathroom. Solar panels already installed reducing electric bill substantially. Quiet wooded and very private lot in a convenient location to Newnan, Hartsfield airport, and Atlanta.
Active
$585,000
105 Pineland Dr #6, Newnan, GA 30263
4beds
3,670sqft
Single Family Residence
Built in 2019
5.03 Acres Lot
$575,400 Zestimate®
$159/sqft
$-- HOA
What's special
Stunning stone fireplaceFull finished basementMain-level primary suiteExpansive family roomInviting rocking-chair front porchGenerous cabinetry and pantryExpansive walk-in closet
- 33 days
- 2,341
- 90
Likely to sell faster than
Zillow last checked:
Listing updated:
Listed by:
Deborah Dannewitz 678-850-7292,
BHHS Georgia Properties
Source: GAMLS,MLS#: 10819636
Facts & features
Interior
Bedrooms & bathrooms
- Bedrooms: 4
- Bathrooms: 3
- Full bathrooms: 3
- Main level bathrooms: 2
- Main level bedrooms: 3
Rooms
- Room types: Foyer, Laundry, Family Room
Dining room
- Features: Separate Room
Kitchen
- Features: Breakfast Area, Pantry, Solid Surface Counters
Heating
- Electric, Heat Pump
Cooling
- Electric, Heat Pump
Appliances
- Included: Dishwasher, Ice Maker, Microwave, Oven/Range (Combo)
- Laundry: Mud Room
Features
- Tray Ceiling(s), Vaulted Ceiling(s), Double Vanity, Soaking Tub, Separate Shower, Tile Bath, Walk-In Closet(s), Master On Main Level, Split Bedroom Plan
- Flooring: Carpet, Hardwood, Other, Tile
- Windows: Double Pane Windows
- Basement: Bath Finished,Concrete,Exterior Entry,Finished,Full,Interior Entry
- Number of fireplaces: 1
Interior area
- Total structure area: 3,670
- Total interior livable area: 3,670 sqft
- Finished area above ground: 1,835
- Finished area below ground: 1,835
Property
Parking
- Total spaces: 2
- Parking features: Attached
- Has attached garage: Yes
Features
- Levels: One
- Stories: 1
Lot
- Size: 5.03 Acres
- Features: Private
- Residential vegetation: Wooded
Details
- Parcel number: 050 2051 022
Construction
Type & style
- Home type: SingleFamily
- Architectural style: Ranch
- Property subtype: Single Family Residence
Materials
- Concrete
- Roof: Composition
Condition
- Resale
- New construction: No
- Year built: 2019
Utilities & green energy
- Sewer: Septic Tank
- Water: Public
- Utilities for property: Underground Utilities
Green energy
- Energy generation: Solar
Community & HOA
Community
- Features: None
- Security: Security System, Smoke Detector(s)
- Subdivision: Pineland Plantation
HOA
- Has HOA: No
- Services included: None
Location
- Region: Newnan
Financial & listing details
- Price per square foot: $159/sqft
- Annual tax amount: $5,195
- Date on market: 8/5/2026
- Cumulative days on market: 33 days
- Listing agreement: Exclusive Right To Sell
- Listing terms: Cash,Conventional,FHA,VA Loan
Estimated market value
$575,400
$547,000 - $604,000
$3,042/mo
Price history
| Date | Event | Price |
|---|---|---|
| 8/5/2026 | Listed for sale | $585,000-2.5%$159/sqft |
Source:  GAMLS #10819636 Report a problem GAMLS #10819636 Report a problem | ||
| 8/5/2026 | Listing removed | $599,990$163/sqft |
Source: GAMLS #10790067 Report a problem | ||
| 6/20/2026 | Listed for sale | $599,990+93.6%$163/sqft |
Source: GAMLS #10790067 Report a problem | ||
| 3/20/2020 | Sold | $309,900$84/sqft |
Source:  GAMLS #8713543 Report a problem GAMLS #8713543 Report a problem | ||
| 1/23/2020 | Pending sale | $309,900$84/sqft |
Source: Keller Williams Rlty Atl. Part #8713543 Report a problem | ||
| 1/3/2020 | Listed for sale | $309,900$84/sqft |
Source: Keller Williams Rlty Atl. Part #8713543 Report a problem | ||
Public tax history
Tax history is unavailable.
Monthly payment
Est. payment
Payment breakdown
Explore the cost of this home by adjusting the details. Changes won't be saved.Climate risks
Neighborhood: 30263
Nearby schools
Schools provided by the listing agent
- Elementary: Atkinson
- Middle: Smokey Road
- High: Newnan
Source: GAMLS. This data may not be complete. We recommend contacting the local school district to confirm school assignments for this home.
Similar homes
- $579,9004 bd3 ba3.1k sqft1934 Smokey Rd, Newnan, GA 30263Active

 MLS ID #10780879, Lauren Carlson Hardin, Bush Real Estate. GAMLS
 - $545,0004 bd3 ba2.8k sqft963 Highway 16 W, Newnan, GA 30263Active
 MLS ID #10804266, Jodie Shepard, Lindsey's Inc., Realtors. GAMLS
 - $624,9004 bd5 ba3.9k sqft140 Linton Estates Ave, Newnan, GA 30263Active
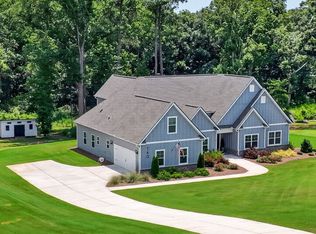 MLS ID #10837970, Julie Hunt, BHHS Georgia Properties. GAMLS
 - $609,7004 bd4 ba2.7k sqft75 Drews Ridge Dr, Newnan, GA 30263Active
 MLS ID #10808626, Elizabeth A Williams, Navigation Home Properties. GAMLS
 - $519,9004 bd4 ba2.6k sqft15 Austin Storey Cir, Newnan, GA 30263ActiveMLS ID #10731003, Jess Barron, Lindsey's Inc., Realtors. GAMLS
- $579,9004 bd5 ba4.2k sqft90 Westwind Dr, Newnan, GA 30263ActiveMLS ID #10765749, Jacqui Robertson, BHHS Georgia Properties. GAMLS
- $520,0004 bd4 ba3.3k sqft84 Blossom Ln, Newnan, GA 30263ActiveMLS ID #10793617, Sarah Austin, Atlanta Communities. GAMLS
- $509,9005 bd3 ba2.6k sqft374 Austin Storey Cir, Newnan, GA 30263ActiveMLS ID #10780488, Gloria Cann Schrepfer, Keller Williams Realty Atl. Partners. GAMLS
- $490,0004 bd3 ba2.1k sqft2694 Welcome Rd, Newnan, GA 30263ActiveMLS ID #10768626, Anderson Real Estate Group, Keller Williams Realty Atl. Partners. GAMLS
- $525,0004 bd3 ba3.5k sqft3638 Highway 29 N, Newnan, GA 30265ActiveMLS ID #10774104, Nicole Odom, Keller Williams Realty Atl. Partners. GAMLS
- $698,0004 bd4 ba4.2k sqft280 Waters Edge Ln, Newnan, GA 30263ActiveMLS ID #10807679, Christie C Hayes, Keller Williams Realty Atl. Partners. GAMLS
- $499,9004 bd4 ba3k sqft179 Cainbridge Park Dr, Newnan, GA 30263ActiveMLS ID #10790948, Tom W Barron, Lindsey's Inc., Realtors. GAMLS
- $478,0004 bd3 ba2.5k sqft23 E Hill St, Newnan, GA 30263ActiveMLS ID #10725836, Christopher Brown, The Key To Closed. GAMLS
- $659,9005 bd5 ba4.4k sqft44 Westin Ct, Newnan, GA 30263ActiveMLS ID #10820695, Joy-Lynn Andrews, Atlanta Fine Homes - Sotheby's Int'l. GAMLS
- $524,9005 bd4 ba3.3k sqft318 Teasley Trl, Moreland, GA 30259ActiveMLS ID #10816308, Anderson Real Estate Group, Keller Williams Realty Atl. Partners. GAMLS
- $564,9004 bd4 ba3.6k sqft148 Marie Farms North Dr, Palmetto, GA 30268ActiveMLS ID #10789822, Marwa K Rutherford, Keller Williams Realty Atl. Partners. GAMLS
- $589,9004 bd4 ba2.8k sqft1910 Elders Mill Rd #E, Senoia, GA 30276ActiveMLS ID #10819130, Meredith A Green, Dwelli. GAMLS
- $519,9004 bd4 ba3k sqft23 Carrington Way, Newnan, GA 30265ActiveMLS ID #10832906, Jacqui Robertson, BHHS Georgia Properties. GAMLS
- $389,9004 bd3 ba2.3k sqft163 Sheppard Dr, Newnan, GA 30263ActiveMLS ID #10803971, Tom W Barron, Lindsey's Inc., Realtors. GAMLS
- $619,0005 bd4 ba3.7k sqft430 Lake Forest Dr, Newnan, GA 30265ActiveMLS ID #10831667, Michelle Troiola, Crye-Leike, Realtors. GAMLS
