Well-maintained 3-bed home offers a perfect blend of comfort and practicality. This property boasts a thoughtfully designed addition, completed in 2016, enhancing the home’s versatility. Inside you’ll be greeted by the warmth of hardwood floors and the elegance of tile (no carpet), creating a seamless flow throughout the living spaces. The kitchen is well-organized & features stunning granite countertops, ideal for both casual meals & entertaining. The large, fenced backyard offers privacy and space for outdoor activities, while a 12x12 shed equipped with electricity & outlets provides a functional workspace or storage solution. The large double cemented driveway offers ample parking and 4x4 storm shelter located in the garage. Located in a quiet cul-de-sac with no HOA. See upgrade sheet attached. Roof is 7 yrs, new windows in 2022, water heater replaced in 2016, HVAC 8 yrs. ** 1% closing cost or buy down incentive with our preferred lender! **
Closed
$410,000
105 Pioneer Ln, La Vergne, TN 37086
3beds
1,945sqft
Single Family Residence, Residential
Built in 1991
0.35 Acres Lot
$410,100 Zestimate®
$211/sqft
$2,091 Estimated rent
Home value
$410,100
$390,000 - $431,000
$2,091/mo
Zestimate® history
Owner options
List your home for rent
$2,091/mo
Rent Zestimate®
Find your next renter with Zillow Rental Manager. Plus, with online applications, you can quickly screen prospective tenants – for free.
$2,091/mo
Rent Zestimate®
Refinance and save
$2,414/mo
Est. payment
Refinancing to a lower rate could help reduce your monthly payments and save thousands over the life of the loan.
$2,414/mo
Est. payment
Explore your selling options
Work with a Zillow partner agent
Leverage their expertise and Zillow's premium Showcase listings to get your home seen by more buyers.
Get startedList with your own agent
Get your home in front of millions of buyers by listing it on Zillow.
Learn how to do itSell it yourself
Take full control of how buyers see your home on Zillow by listing For Sale by Owner (FSBO).
List your homeWhat's special
Zillow last checked:
Listing updated:
Listed by:
Riley Deane 615-339-4694,
Gray Fox Realty
Bought with:
Andy Elliott, 302444
Benchmark Realty, LLC
Source: RealTracs MLS as distributed by MLS GRID,MLS#: 2696258
Facts & features
Interior
Bedrooms & bathrooms
- Bedrooms: 3
- Bathrooms: 2
- Full bathrooms: 2
- Main level bedrooms: 2
Bedroom 1
- Features: Full Bath
- Level: Full Bath
- Area: 143 Square Feet
- Dimensions: 13x11
Bedroom 2
- Area: 104 Square Feet
- Dimensions: 13x8
Bedroom 3
- Features: Walk-In Closet(s)
- Level: Walk-In Closet(s)
- Area: 154 Square Feet
- Dimensions: 14x11
Bonus room
- Features: Second Floor
- Level: Second Floor
- Area: 320 Square Feet
- Dimensions: 20x16
Den
- Features: Separate
- Level: Separate
- Area: 364 Square Feet
- Dimensions: 28x13
Kitchen
- Features: Eat-in Kitchen
- Level: Eat-in Kitchen
- Area: 198 Square Feet
- Dimensions: 18x11
Living room
- Area: 240 Square Feet
- Dimensions: 20x12
Heating
- Electric
Cooling
- Electric
Appliances
- Included: Dishwasher, Disposal, Microwave, Refrigerator, Stainless Steel Appliance(s), Oven, Electric Range
Features
- Ceiling Fan(s), Extra Closets, Walk-In Closet(s), High Speed Internet
- Flooring: Wood, Laminate
- Number of fireplaces: 1
- Fireplace features: Electric
Interior area
- Total structure area: 1,945
- Total interior livable area: 1,945 sqft
- Finished area above ground: 1,945
Property
Parking
- Total spaces: 1
- Parking features: Garage Door Opener, Garage Faces Side
- Garage spaces: 1
Features
- Levels: Two
- Stories: 2
- Patio & porch: Porch, Patio, Screened
Lot
- Size: 0.35 Acres
- Dimensions: 94.02 x 157.44 IRR
Details
- Additional structures: Storm Shelter
- Parcel number: 006N A 02500 R0001446
- Special conditions: Standard
Construction
Type & style
- Home type: SingleFamily
- Property subtype: Single Family Residence, Residential
Materials
- Vinyl Siding
Condition
- New construction: No
- Year built: 1991
Utilities & green energy
- Sewer: Public Sewer
- Water: Public
- Utilities for property: Electricity Available, Water Available
Community & HOA
Community
- Subdivision: Lake Forest
HOA
- Has HOA: No
Location
- Region: La Vergne
Financial & listing details
- Price per square foot: $211/sqft
- Tax assessed value: $329,700
- Annual tax amount: $1,928
- Date on market: 8/27/2024
- Electric utility on property: Yes
Price history
| Date | Event | Price |
|---|---|---|
| 10/1/2024 | Sold | $410,000-4.6%$211/sqft |
Source:  RealTracs MLS as distributed by MLS GRID #2696258 Report a problem RealTracs MLS as distributed by MLS GRID #2696258 Report a problem | ||
| 9/1/2024 | Contingent | $429,900$221/sqft |
Source: RealTracs MLS as distributed by MLS GRID #2696258 Report a problem | ||
| 8/27/2024 | Listed for sale | $429,900+411.8%$221/sqft |
Source: RealTracs MLS as distributed by MLS GRID #2696258 Report a problem | ||
| 3/24/2021 | Listing removed | -- |
Source: Owner Report a problem | ||
| 5/22/2014 | Sold | $84,000-3.3%$43/sqft |
Source: Public Record Report a problem | ||
| 4/7/2014 | Listed for sale | $86,900+8.8%$45/sqft |
Source: Owner Report a problem | ||
| 10/19/2012 | Sold | $79,900$41/sqft |
Source: Public Record Report a problem | ||
| 5/12/2012 | Price change | $79,900-5.9%$41/sqft |
Source: RE/MAX CHOICE PROPERTIES #1339869 Report a problem | ||
| 4/9/2012 | Price change | $84,900-5.6%$44/sqft |
Source: RE/MAX CHOICE PROPERTIES #1339869 Report a problem | ||
| 2/21/2012 | Listed for sale | $89,900+160.6%$46/sqft |
Source: RE/MAX Choice Properties #1339869 Report a problem | ||
| 8/4/2010 | Sold | $34,500-71.7%$18/sqft |
Source: Public Record Report a problem | ||
| 6/3/1997 | Sold | $122,000$63/sqft |
Source: Public Record Report a problem | ||
Public tax history
| Year | Property taxes | Tax assessment |
|---|---|---|
| 2025 | $1,989 | $82,425 |
| 2024 | $1,989 +3.1% | $82,425 +3.1% |
| 2023 | $1,928 +12.1% | $79,925 |
| 2022 | $1,720 +4% | $79,925 +41.5% |
| 2021 | $1,654 | $56,475 |
| 2020 | $1,654 +39.5% | $56,475 |
| 2019 | $1,186 -25.3% | $56,475 |
| 2018 | $1,587 +81.8% | $56,475 +26.5% |
| 2017 | $873 | $44,650 +85.7% |
| 2016 | $873 -0.7% | $24,050 |
| 2015 | $879 | $24,050 +12.9% |
| 2013 | $879 +18.9% | $21,300 |
| 2012 | $739 +0.1% | $21,300 |
| 2011 | $738 +16.9% | $21,300 |
| 2010 | $632 -17.2% | $21,300 -17.9% |
| 2008 | $763 | $25,950 |
| 2007 | $763 | $25,950 |
| 2006 | $763 +11.7% | $25,950 +25.4% |
| 2005 | $683 | $20,695 |
| 2004 | $683 | $20,695 |
| 2002 | $683 | $20,695 |
| 2001 | -- | $20,695 -71.3% |
| 2000 | -- | $72,110 |
Find assessor info on the county website
Neighborhood: 37086
Nearby homes
- $364,9003 bd2 ba1.8k sqft142 Bill Stewart Blvd, La Vergne, TN 37086Off Market
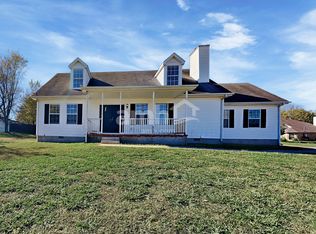
- $327,800-- bd2 ba1.4k sqft107 Pioneer Ln, La Vergne, TN 37086Off Market
- $380,600-- bd2 ba2k sqft104 Timberview Cir, La Vergne, TN 37086Off Market
- $396,9004 bd2 ba2.5k sqft144 Bill Stewart Blvd, La Vergne, TN 37086Off Market
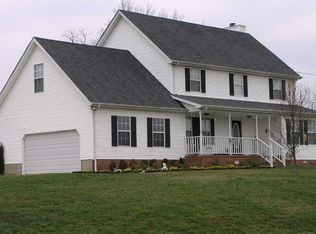
- $317,3003 bd2 ba1.1k sqft109 Pioneer Ln, La Vergne, TN 37086Off Market
- $336,700-- bd2 ba1.5k sqft104 Pioneer Ln, La Vergne, TN 37086Off Market
- $392,500-- bd3 ba2k sqft140 Bill Stewart Blvd, La Vergne, TN 37086Off Market
- $358,200-- bd3 ba1.8k sqft106 Pioneer Ln, La Vergne, TN 37086Off Market
Nearby schools
GreatSchools rating
- 5/10Lavergne Lake Elementary SchoolGrades: PK-5Distance: 1.1 mi
- 5/10La Vergne Middle SchoolGrades: 6-8Distance: 1.4 mi
- 5/10Lavergne High SchoolGrades: 9-12Distance: 3.9 mi
Schools provided by the listing agent
- Elementary: LaVergne Lake Elementary School
- Middle: LaVergne Middle School
- High: Lavergne High School
Source: RealTracs MLS as distributed by MLS GRID. This data may not be complete. We recommend contacting the local school district to confirm school assignments for this home.
Get a cash offer in 3 minutes
Find out how much your home could sell for in as little as 3 minutes with a no-obligation cash offer.
Estimated market value
$410,100
Get a cash offer in 3 minutes
Find out how much your home could sell for in as little as 3 minutes with a no-obligation cash offer.
Estimated market value
$410,100
- Tennessee
- Rutherford County
- La Vergne
- 37086
- 105 Pioneer Ln
Nearby cities
Nearby zip codes
Other La Vergne Topics
