Skip main navigation
Sold for $250,000
  • $250,000

    105 Pleasant Breeze Way, Kingsland, GA 31548

    3beds
    1,272sqft
    Single Family Residence
    Built in 1998
    5,662 Square Feet Lot
    $249,100 Zestimate®
    $197/sqft
    $1,704 Estimated rent

    Home value

    $249,100

    $227,000 - $274,000

    $1,704/mo

    Zestimate® history
    Loading
    Loading...

    Owner options

    List your home for rent

    $1,704/mo

    Rent Zestimate®

    Find your next renter with Zillow Rental Manager. Plus, with online applications, you can quickly screen prospective tenants – for free.

    Learn more

    $1,704/mo

    Rent Zestimate®

    Refinance and save

    $1,624/mo

    Est. payment

    Refinancing to a lower rate could help reduce your monthly payments and save thousands over the life of the loan.

    See today's rates

    $1,624/mo

    Est. payment

    Explore your selling options

    Work with a Zillow partner agent

    Leverage their expertise and Zillow's premium Showcase listings to get your home seen by more buyers.

    Get started

    List with your own agent

    Get your home in front of millions of buyers by listing it on Zillow.

    Learn how to do it

    Sell it yourself

    Take full control of how buyers see your home on Zillow by listing For Sale by Owner (FSBO).

    List your home

    What's special

    Charming front porchOpen airy feelBreakfast barLinen closetSeparate toilet areaFully equipped kitchenDeep walk-in closet
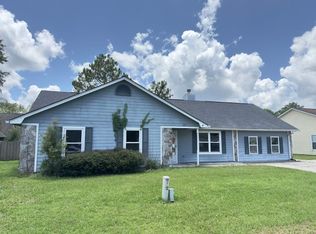
    Welcome to 105 Pleasant Breeze Way! Thoughtfully designed, well kept 3 bedroom, 2 bath home that lives larger than its square footage. The vaulted ceiling in the main living area creates an open, airy feel with the kitchen, dining, and living room flowing together in one inviting space. The fully equipped kitchen offers a pantry, breakfast bar, and a surprisingly efficient layout with plenty of counter space. It’s the perfect setup for everyday meals or entertaining family and friends.The owner’s bedroom truly feels like a retreat. You’ll enjoy a deep walk-in closet and a private bath featuring a garden tub/shower combo with tile surround, double vanity, linen closet, and separate toilet area. Relax on the charming front porch-just right for rocking chairs and Southern greetings. The neighborhood is friendly and walkable, with the elementary school right across the street and the middle school close enough for an easy stroll. It’s also conveniently located near I-95, grocery stores, shopping, and restaurants—plus only 10 minutes to NSB Kings Bay. And yes… you can walk to Chick-fil-A!

    Zillow last checked:

    Listing updated:

    Listed by:

    Rita Hall,

    Watson Realty Corp

    Bought with:

    Non-Member Solds Only (Outside) Non-Members Solds Only

    Non-member for solds only

    Source: Scout MLS,MLS#: 1658227

    Facts & features

    Interior

    Bedrooms & bathrooms
    • Bedrooms: 3
    • Bathrooms: 2
    • Full bathrooms: 2
    Heating
    • Central, Electric, Heat Pump
    Cooling
    • Central Air, Electric, Heat Pump
    Appliances
    • Included: Disposal, Dishwasher, Range, Refrigerator, Range Hood
    • Laundry: Electric Dryer Hookup, In Garage, Gas Dryer Hookup, Washer Hookup
    Features
    • Ceiling Fan(s), Double Vanity, Pantry, Soaking Tub, Vaulted Ceiling(s), Walk-In Closet(s), Tub Only, Breakfast Bar
    • Flooring: Carpet, Tile
    • Has basement: No
    Interior area
    • Total structure area: 1,272
    • Total interior livable area: 1,272 sqft

    Property

    Parking
    • Total spaces: 2
    • Parking features: Attached, Driveway, Garage Door Opener, Paved
    • Garage spaces: 2
    • Has uncovered spaces: Yes
    Features
    • Has private pool: Yes
    • Has view: Yes
    • View description: Neighborhood
    Lot
    • Size: 5,662 Square Feet
    • Features: Level, Full Size Lot
    Details
    • Parcel number: 107A 026
    • Special conditions: Standard

    Construction

    Type & style
    • Home type: SingleFamily
    • Architectural style: Ranch,Traditional
    • Property subtype: Single Family Residence
    Materials
    • Wood Siding
    • Foundation: Slab
    • Roof: Asphalt,Composition
    Condition
    • As Is
    • Year built: 1998

    Utilities & green energy

    • Sewer: Public Sewer
    • Water: Public
    • Utilities for property: Cable Available, Electricity Available, Natural Gas Not Available, Phone Available, Sewer Available, Underground Utilities, Water Available

    Community & HOA

    Community
    • Features: Street Lights, Walk To School(s)
    • Subdivision: Lake Jordan
    Location
    • Region: Kingsland

    Financial & listing details

    • Price per square foot: $197/sqft
    • Tax assessed value: $208,229
    • Annual tax amount: $1,386
    • Date on market: 11/28/2025
    • Listing terms: Cash,Conventional,FHA,USDA Loan,VA Loan
    • Electric utility on property: Yes
    • Road surface type: Paved

    Price history

    DateEventPrice
    1/21/2026Sold$250,000$197/sqft
    Source: Scout MLS #1658227 Report a problem
    12/22/2025Pending sale$250,000$197/sqft
    Source: GAMLS #10650201 Report a problem
    12/18/2025Price change$250,000-5.7%$197/sqft
    Source: GAMLS #10650201 Report a problem
    11/28/2025Listed for sale$265,000+112%$208/sqft
    Source: GAMLS #10650201 Report a problem
    12/22/2015Sold$125,000$98/sqft
    Source: Public Record Report a problem

    Public tax history

    YearProperty taxesTax assessment
    2025$1,386 -1.2%$83,292
    2024$1,403 -2.9%$83,292 +9.6%
    2023$1,445 -3.5%$75,992 +17.1%
    2022$1,498 +5.6%$64,900 +37.6%
    2021$1,418 -2.7%$47,156 +5.4%
    2020$1,457 +4.6%$44,748
    2019$1,393 $44,748
    2018$1,393 +0.9%$44,748 +7.9%
    2017$1,381 -0.6%$41,472 -2.6%
    2016$1,389 $42,576 +10.4%
    2015$1,389 -2.3%$38,576
    2014$1,422 $38,576
    2013$1,422 $38,576
    2012-- --
    2011-- --
    2010-- --
    2009-- $56,080 +5.7%
    2008-- $53,045
    2007-- $53,045 +53%
    2006-- $34,664
    2005-- $34,664
    2004-- $34,664 +6.6%
    2003-- $32,530
    2002-- $32,530
    2001-- $32,530
    Find assessor info on the county website

    Neighborhood: 31548

    Nearby schools

    GreatSchools rating
    Schools provided by the listing agent
    • Elementary: Matilda Harris Elementary
    • Middle: Camden County Middle School
    • High: Camden County

    Source: Scout MLS. This data may not be complete. We recommend contacting the local school district to confirm school assignments for this home.

    Get pre-qualified for a loan
    At Zillow Home Loans, we can pre-qualify you in as little as 5 minutes with no impact to your credit score.

    An equal housing lender. NMLS #10287.

    Sell for more on Zillow
    Get a Zillow Showcase℠ listing at no additional cost and you could sell for .
    $249,100
    2% more
    +$4,982
    With Zillow Showcase(estimated)
    $254,082