Back on market: Contingent Offer 1 fell through and backup offer 2 fell through on financing. Spacious and spectacular custom-built home in desirable Windpointe of Englewood. Across from the Northmont Early Learning Center, YMCA and Kettering Health, yet tucked back on a private dead-end road. Step into this beautifully designed, nearly 3,000sf one-of-a-kind home on 1/3-acre lot. Lofty entrance with 1/2 bath leads to living and dining room with tray ceiling. Step through to the bright, expansive kitchen with quartz countertops, a double oven and kitchen island. Open to a sunlit, eat-in breakfast room leading outside. Open plan massive family room with cathedral ceiling, sky windows and 2nd floor atrium with symmetrical gas fireplace. Upstairs features 3 full-sized bedrooms, including a master with en-suite bathroom. Additional full bath off hallway, two other bedrooms and open plan office area overlooks family room, benefitting from the natural light and several windows. This area could be converted to a fourth bedroom, if desired. Full, unfinished basement with 29x28, 21x18 and 14x10 areas. Great potential to finish into game room, entertainment area. Already allows for copious storage area. 2-car garage is 19 x 19. 30-foot front porch perfect for rocking chairs and relaxing. Newer deck and patio in back yard perfect for barbecues or just relaxing. Property backs onto a farm, has a storage shed and a planting garden ready for spring vegetables. Blueprints and floorplans will transfer to new owner. All appliances, water softener convey also. New roof in 2020! HVAC serviced 11/2024. Invisible dog fence stays with collar.
Sold for $395,000
$395,000
105 Pleasant Chase, Englewood, OH 45322
3beds
2,892sqft
Single Family Residence
Built in 2006
0.34 Acres Lot
$420,400 Zestimate®
$137/sqft
$2,563 Estimated rent
Home value
$420,400
$378,000 - $467,000
$2,563/mo
Zestimate® history
Owner options
List your home for rent
$2,563/mo
Rent Zestimate®
Find your next renter with Zillow Rental Manager. Plus, with online applications, you can quickly screen prospective tenants – for free.
$2,563/mo
Rent Zestimate®
Refinance and save
$2,897/mo
Est. payment
Refinancing to a lower rate could help reduce your monthly payments and save thousands over the life of the loan.
$2,897/mo
Est. payment
Explore your selling options
Work with a Zillow partner agent
Leverage their expertise and Zillow's premium Showcase listings to get your home seen by more buyers.
Get startedList with your own agent
Get your home in front of millions of buyers by listing it on Zillow.
Learn how to do itSell it yourself
Take full control of how buyers see your home on Zillow by listing For Sale by Owner (FSBO).
List your homeWhat's special
Symmetrical gas fireplacePlanting gardenNewer deck and patioMaster with en-suite bathroomFull unfinished basementPrivate dead-end roadMassive family room
Zillow last checked:
Listing updated:
Listed by:
Jonathan Gudorf (937)540-1234,
Irongate Inc.
Bought with:
Steve Marquis, 2018000204
Keller Williams Community Part
Source: DABR MLS,MLS#: 922748 Originating MLS: Dayton Area Board of REALTORS
Originating MLS: Dayton Area Board of REALTORSFacts & features
Interior
Bedrooms & bathrooms
- Bedrooms: 3
- Bathrooms: 3
- Full bathrooms: 2
- 1/2 bathrooms: 1
- Main level bathrooms: 1
Primary bedroom
- Level: Second
- Dimensions: 15 x 15
Bedroom
- Level: Second
- Dimensions: 15 x 12
Bedroom
- Level: Second
- Dimensions: 15 x 11
Bonus room
- Level: Main
- Dimensions: 15 x 13
Family room
- Level: Main
- Dimensions: 19 x 17
Florida room
- Level: Main
- Dimensions: 15 x 9
Kitchen
- Features: Eat-in Kitchen
- Level: Main
- Dimensions: 20 x 15
Living room
- Level: Main
- Dimensions: 15 x 12
Office
- Level: Second
- Dimensions: 16 x 11
Utility room
- Level: Main
- Dimensions: 7 x 7
Heating
- Forced Air, Natural Gas
Cooling
- Central Air
Appliances
- Included: Cooktop, Dryer, Dishwasher, Disposal, Microwave, Range, Refrigerator, Water Softener, Washer, Gas Water Heater, Humidifier
Features
- Ceiling Fan(s), Cathedral Ceiling(s), Jetted Tub, Kitchen Island, Kitchen/Family Room Combo, Pantry, Quartz Counters, Solid Surface Counters
- Windows: Vinyl
- Basement: Full,Unfinished
- Number of fireplaces: 1
- Fireplace features: One, Gas
Interior area
- Total structure area: 2,892
- Total interior livable area: 2,892 sqft
Property
Parking
- Total spaces: 2
- Parking features: Garage, Two Car Garage, Garage Door Opener
- Garage spaces: 2
Features
- Levels: Two
- Stories: 2
- Patio & porch: Deck, Patio, Porch
- Exterior features: Deck, Porch, Patio, Storage
Lot
- Size: 0.34 Acres
- Dimensions: 66 x 152 x 118 x 190
Details
- Additional structures: Shed(s)
- Parcel number: M57010340041
- Zoning: Residential
- Zoning description: Residential
Construction
Type & style
- Home type: SingleFamily
- Architectural style: Colonial
- Property subtype: Single Family Residence
Materials
- Aluminum Siding, Vinyl Siding
Condition
- Year built: 2006
Details
- Builder model: Colonial
Utilities & green energy
- Water: Public
- Utilities for property: Natural Gas Available, Sewer Available, Water Available
Community & HOA
Community
- Security: Smoke Detector(s)
- Subdivision: Windpointe/Englewoodsec 04
HOA
- Has HOA: Yes
- HOA fee: $170 annually
Location
- Region: Englewood
Financial & listing details
- Price per square foot: $137/sqft
- Date on market: 12/17/2024
- Listing terms: Conventional,FHA,VA Loan
- Ownership: Estate/Guardianship
Price history
| Date | Event | Price |
|---|---|---|
| 2/13/2025 | Sold | $395,000-1%$137/sqft |
Source:  DABR MLS #922748 Report a problem DABR MLS #922748 Report a problem | ||
| 1/18/2025 | Pending sale | $399,000$138/sqft |
Source: DABR MLS #922748 Report a problem | ||
| 1/18/2025 | Contingent | $399,000$138/sqft |
Source: DABR MLS #922748 Report a problem | ||
| 1/10/2025 | Listed for sale | $399,000$138/sqft |
Source: DABR MLS #922748 Report a problem | ||
| 12/30/2024 | Contingent | $399,000$138/sqft |
Source: DABR MLS #922748 Report a problem | ||
| 12/30/2024 | Pending sale | $399,000$138/sqft |
Source: DABR MLS #922748 Report a problem | ||
| 12/17/2024 | Listed for sale | $399,000$138/sqft |
Source: DABR MLS #922748 Report a problem | ||
Public tax history
Tax history is unavailable.
Neighborhood: 45322
Nearby homes
- $395,0003 bd2 ba2.8k sqft105 Pleasant Chase Cir, Englewood, OH 45322Sold
- $374,2005 bd3 ba2.6k sqft103 Pleasant Chase Cir, Englewood, OH 45322Off Market
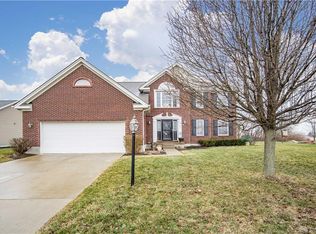
- $381,0004 bd2 ba2.6k sqft107 Pleasant Chase Cir, Englewood, OH 45322Off Market
- $325,0003 bd2 ba3.3k sqft101 Pleasant Chase Cir, Englewood, OH 45322Sold

- $344,1004 bd2 ba2.2k sqft202 Cloverleaf Cir, Englewood, OH 45322Off Market
- $361,6004 bd3 ba2.4k sqft104 Pleasant Chase Cir, Englewood, OH 45322Off Market
- $364,5004 bd3 ba2.3k sqft104 Pleasant Chase, Englewood, OH 45322Off Market
- $20,710-- bd-- ba-- sqft109 Pleasant Chase, Englewood, OH 45322Off Market
Nearby schools
GreatSchools rating
- NAKleptz Early Childhood Learning CenterGrades: PK-1Distance: 0.4 mi
- 6/10Northmont Middle SchoolGrades: 6-8Distance: 0.9 mi
- 8/10Northmont High SchoolGrades: 7-12Distance: 1 mi
Schools provided by the listing agent
- District: Northmont
Source: DABR MLS. This data may not be complete. We recommend contacting the local school district to confirm school assignments for this home.
Get a cash offer in 3 minutes
Find out how much your home could sell for in as little as 3 minutes with a no-obligation cash offer.
Estimated market value
$420,400
Get a cash offer in 3 minutes
Find out how much your home could sell for in as little as 3 minutes with a no-obligation cash offer.
Estimated market value
$420,400
- Ohio
- Montgomery County
- Englewood
- 45322
- 105 Pleasant Chase
Nearby cities
Nearby zip codes
Other Englewood Topics
