**Multiple Offers In, "Highest & Best" offers are due by MONDAY, 09/16/24 at 6pm***Welcome to 105 Plymouth Ln, a beautifully maintained colonial home located on a peaceful dead-end street in Manchester, just minutes from Bolton. This 7-room gem offers 3 spacious bedrooms, 1.5 bathrooms, and a host of desirable features, making it the perfect blend of classic charm and modern convenience. Step inside to discover gleaming hardwood floors that flow throughout the home. The first floor boasts a cozy living room with a fireplace, perfect for those chilly New England nights, and an inviting sunroom/porch, ideal for morning coffee or a peaceful retreat at the end of the day. The recently updated eat-in kitchen is the heart of this home, featuring an island for extra prep space, ample cabinetry, and modern finishes, making it both functional and stylish. Upstairs, you'll find 3 generously sized bedrooms, while the finished third-floor attic offers a versatile space that can be used as a home office, playroom, or guest room. Outside, enjoy the convenience of an attached 1-car garage and the energy efficiency of thermopane windows. Nestled on a quiet street, this home offers both privacy and easy access to nearby amenities, schools, and major highways. Don't miss the opportunity to own this charming colonial in a desirable location! Schedule your showing today!
Sold for $400,000
$400,000
105 Plymouth Lane, Manchester, CT 06040
3beds
2,380sqft
Single Family Residence
Built in 1944
0.38 Acres Lot
$474,700 Zestimate®
$168/sqft
$2,772 Estimated rent
Home value
$474,700
$451,000 - $503,000
$2,772/mo
Zestimate® history
Owner options
List your home for rent
$2,772/mo
Rent Zestimate®
Find your next renter with Zillow Rental Manager. Plus, with online applications, you can quickly screen prospective tenants – for free.
$2,772/mo
Rent Zestimate®
Refinance and save
$3,081/mo
Est. payment
Refinancing to a lower rate could help reduce your monthly payments and save thousands over the life of the loan.
$3,081/mo
Est. payment
Explore your selling options
Work with a Zillow partner agent
Leverage their expertise and Zillow's premium Showcase listings to get your home seen by more buyers.
Get startedList with your own agent
Get your home in front of millions of buyers by listing it on Zillow.
Learn how to do itSell it yourself
Take full control of how buyers see your home on Zillow by listing For Sale by Owner (FSBO).
List your homeWhat's special
Zillow last checked:
Listing updated:
Listed by:
Michael Calabro 860-983-8098,
Coldwell Banker Calabro 860-529-7007
Bought with:
Tony Jiang, RES.0829209
Berkshire Hathaway NE Prop.
Source: Smart MLS,MLS#: 24045979
Facts & features
Interior
Bedrooms & bathrooms
- Bedrooms: 3
- Bathrooms: 2
- Full bathrooms: 1
- 1/2 bathrooms: 1
Primary bedroom
- Features: Ceiling Fan(s), Hardwood Floor
- Level: Upper
- Area: 297.36 Square Feet
- Dimensions: 11.8 x 25.2
Bedroom
- Features: Ceiling Fan(s), Hardwood Floor
- Level: Upper
- Area: 129.87 Square Feet
- Dimensions: 11.1 x 11.7
Bedroom
- Features: Ceiling Fan(s), Hardwood Floor
- Level: Upper
- Area: 125.19 Square Feet
- Dimensions: 10.7 x 11.7
Dining room
- Features: Built-in Features, Hardwood Floor
- Level: Main
- Area: 140.36 Square Feet
- Dimensions: 11.6 x 12.1
Kitchen
- Features: Remodeled, Kitchen Island, Hardwood Floor
- Level: Main
- Area: 163.2 Square Feet
- Dimensions: 12 x 13.6
Living room
- Features: Fireplace, Hardwood Floor
- Level: Main
- Area: 298.54 Square Feet
- Dimensions: 11.8 x 25.3
Other
- Level: Upper
Sun room
- Features: Ceiling Fan(s), Sliders, Concrete Floor
- Level: Main
- Area: 172.8 Square Feet
- Dimensions: 8 x 21.6
Heating
- Radiator, Oil
Cooling
- None
Appliances
- Included: Oven/Range, Microwave, Refrigerator, Dishwasher, Disposal, Washer, Dryer, Electric Water Heater, Water Heater
Features
- Wired for Data
- Windows: Thermopane Windows
- Basement: Full,Partially Finished
- Attic: Finished,Walk-up
- Number of fireplaces: 1
Interior area
- Total structure area: 2,380
- Total interior livable area: 2,380 sqft
- Finished area above ground: 2,080
- Finished area below ground: 300
Property
Parking
- Total spaces: 1
- Parking features: Attached, Garage Door Opener
- Attached garage spaces: 1
Features
- Patio & porch: Patio
- Exterior features: Sidewalk, Rain Gutters, Lighting
Lot
- Size: 0.38 Acres
- Features: Few Trees, Level, Cul-De-Sac
Details
- Parcel number: 623539
- Zoning: AA
Construction
Type & style
- Home type: SingleFamily
- Architectural style: Colonial
- Property subtype: Single Family Residence
Materials
- Vinyl Siding
- Foundation: Concrete Perimeter
- Roof: Asphalt
Condition
- New construction: No
- Year built: 1944
Utilities & green energy
- Sewer: Public Sewer
- Water: Public
Green energy
- Energy efficient items: Thermostat, Windows
Community & HOA
Community
- Features: Medical Facilities, Public Rec Facilities, Near Public Transport, Shopping/Mall
HOA
- Has HOA: No
Location
- Region: Manchester
Financial & listing details
- Price per square foot: $168/sqft
- Tax assessed value: $203,300
- Annual tax amount: $7,864
- Date on market: 9/13/2024
Price history
| Date | Event | Price |
|---|---|---|
| 10/31/2024 | Sold | $400,000+9.6%$168/sqft |
Source:  Smart MLS #24045979 Report a problem Smart MLS #24045979 Report a problem | ||
| 9/13/2024 | Listed for sale | $365,000+168.4%$153/sqft |
Source: Smart MLS #24045979 Report a problem | ||
| 6/16/1993 | Sold | $136,000$57/sqft |
Source: Public Record Report a problem | ||
Public tax history
| Year | Property taxes | Tax assessment |
|---|---|---|
| 2025 | $8,095 +2.9% | $203,300 |
| 2024 | $7,864 +4% | $203,300 |
| 2023 | $7,563 +3% | $203,300 |
| 2022 | $7,343 +9.9% | $203,300 +27.5% |
| 2021 | $6,684 +0.1% | $159,400 |
| 2020 | $6,674 +0.4% | $159,400 |
| 2019 | $6,647 +1.9% | $159,400 |
| 2018 | $6,521 +2.9% | $159,400 |
| 2017 | $6,336 +4.8% | $159,400 +4.7% |
| 2016 | $6,043 | $152,300 |
Find assessor info on the county website
Neighborhood: Highland Park
Nearby homes
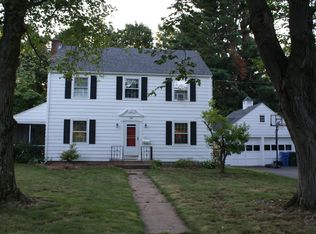
- $401,3003 bd2 ba1.6k sqft99 Plymouth Ln, Manchester, CT 06040Off Market
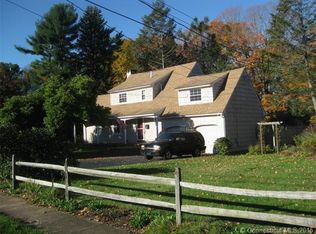
- $443,9003 bd2 ba2.1k sqft111 Plymouth Ln, Manchester, CT 06040Off Market
- $508,9004 bd3 ba2.6k sqft93 Plymouth Ln, Manchester, CT 06040Off Market
- $357,1003 bd1 ba1.8k sqft117 Plymouth Ln, Manchester, CT 06040Off Market
- $383,1004 bd1 ba1.9k sqft114 Plymouth Ln, Manchester, CT 06040Off Market
- $348,2003 bd1 ba1.6k sqft120 Plymouth Ln, Manchester, CT 06040Off Market
- $375,0003 bd2 ba1.6k sqft87 Plymouth Ln, Manchester, CT 06040Sold
- $420,7003 bd1 ba1.5k sqft108 Plymouth Ln, Manchester, CT 06040Off Market
Nearby schools
GreatSchools rating
- 5/10Highland Park SchoolGrades: PK-4Distance: 0.7 mi
- 4/10Illing Middle SchoolGrades: 7-8Distance: 0.7 mi
- 4/10Manchester High SchoolGrades: 9-12Distance: 0.9 mi
Schools provided by the listing agent
- High: Manchester
Source: Smart MLS. This data may not be complete. We recommend contacting the local school district to confirm school assignments for this home.
Sell for more on Zillow
Get a Zillow Showcase℠ listing at no additional cost and you could sell for .
$474,700
2% more
+$9,494
With Zillow Showcase(estimated)
$484,194
Sell for more on Zillow
Get a Zillow Showcase℠ listing at no additional cost and you could sell for .
$474,700
2% more
+$9,494
With Zillow Showcase(estimated)
$484,194
- Connecticut
- Hartford County
- Manchester
- 06040
- Highland Park
- 105 Plymouth Lane
