***Plymouth Place, not Plymouth Drive*** Welcome home to this charming 3 bedroom, 2.5 bath retreat in the highly desirable Heritage Hills neighborhood. Step inside to the welcoming main level with easy flow for everyday living and entertaining. The heart of home opens up to the inviting screened-in back porch and a fully fenced, wooded backyard on a rare 1-acre lot perfect for pets, play, gardening, and peaceful evenings under the trees. Newly updated plumbing, LVP flooring, and paint throughout. The spacious primary suite offers a true escape with a private bathroom and generous walk-in closet. Two additional bedrooms share a well-appointed hall bath, and a convenient main-level half bath serves guests. Storage and parking are a breeze with the attached 2-car garage. Access to community pool, hot tub and picnic space included with HOA. If you've been looking for space, privacy, and neighborhood appeal, this Heritage Hills home checks all the boxes. Come see why life is better on a cul-de-sac with room to breathe.
Active
Price cut: $5K (8/12)
$295,000
105 Plymouth Pl, Lagrange, GA 30240
3beds
1,900sqft
Single Family Residence
Built in 1996
1 Acres Lot
$290,600 Zestimate®
$155/sqft
$21/mo HOA
What's special
Generous walk-in closetPrivate bathroomNewly updated plumbingInviting screened-in back porchWell-appointed hall bathConvenient main-level half bathPaint throughout
- 39 days |
- 358 |
- 26 |
Zillow last checked:
Listing updated:
Listed by:
Helen Maestri helenmaestri@yahoo.com,
Keller Williams River Cities
Source: GAMLS,MLS#: 10804164
Facts & features
Interior
Bedrooms & bathrooms
- Bedrooms: 3
- Bathrooms: 3
- Full bathrooms: 2
- 1/2 bathrooms: 1
Rooms
- Room types: Great Room, Laundry
Heating
- Heat Pump
Cooling
- Heat Pump
Appliances
- Included: Dishwasher, Oven/Range (Combo), Refrigerator
- Laundry: In Hall
Features
- Double Vanity, High Ceilings, Soaking Tub, Tile Bath, Tray Ceiling(s), Entrance Foyer, Vaulted Ceiling(s), Walk-In Closet(s)
- Flooring: Laminate
- Basement: None
- Number of fireplaces: 1
- Fireplace features: Family Room
Interior area
- Total structure area: 1,900
- Total interior livable area: 1,900 sqft
- Finished area above ground: 1,900
- Finished area below ground: 0
Property
Parking
- Parking features: Attached, Garage
- Has attached garage: Yes
Features
- Levels: Two
- Stories: 2
- Patio & porch: Patio, Porch, Screened
- Fencing: Back Yard
Lot
- Size: 1 Acres
- Features: Cul-De-Sac, Private
Details
- Parcel number: 0803 003149
Construction
Type & style
- Home type: SingleFamily
- Architectural style: Colonial
- Property subtype: Single Family Residence
Materials
- Stucco, Vinyl Siding
- Roof: Composition
Condition
- Resale
- New construction: No
- Year built: 1996
Utilities & green energy
- Sewer: Public Sewer
- Water: Public
- Utilities for property: Cable Available, Electricity Available, High Speed Internet, Phone Available, Sewer Connected, Water Available
Community & HOA
Community
- Features: Pool
- Subdivision: Heritage Hills
HOA
- Has HOA: Yes
- Services included: Other
- HOA fee: $250 annually
Location
- Region: Lagrange
Financial & listing details
- Price per square foot: $155/sqft
- Tax assessed value: $240,000
- Annual tax amount: $2,618
- Date on market: 7/12/2026
- Cumulative days on market: 40 days
- Listing agreement: Exclusive Right To Sell
- Electric utility on property: Yes
Estimated market value
$290,600
$276,000 - $305,000
$2,043/mo
Price history
| Date | Event | Price |
|---|---|---|
| 8/12/2026 | Price change | $295,000-1.7%$155/sqft |
Source:  CBORGA #232962 Report a problem CBORGA #232962 Report a problem | ||
| 7/12/2026 | Listed for sale | $299,999+105.5%$158/sqft |
Source: CBORGA #232962 Report a problem | ||
| 9/3/2015 | Sold | $146,000-1.3%$77/sqft |
Source: Public Record Report a problem | ||
| 8/27/2015 | Pending sale | $147,900$78/sqft |
Source: RE/MAX RESULTS #07438953 Report a problem | ||
| 5/29/2015 | Price change | $147,900-1.3%$78/sqft |
Source: RE/MAX Results LaGrange #7438953 Report a problem | ||
| 4/20/2015 | Listed for sale | $149,900$79/sqft |
Source: RE/MAX RESULTS #07438953 Report a problem | ||
Public tax history
| Year | Property taxes | Tax assessment |
|---|---|---|
| 2025 | $2,618 +20.9% | $96,000 +20.9% |
| 2024 | $2,165 -0.7% | $79,400 -0.8% |
| 2023 | $2,182 +10.7% | $80,000 +13.3% |
| 2022 | $1,972 +0.1% | $70,640 +8.2% |
| 2021 | $1,969 | $65,280 |
| 2020 | $1,969 +2.3% | $65,280 +2.3% |
| 2019 | $1,925 +4.5% | $63,840 +4.5% |
| 2018 | $1,842 0% | $61,080 |
| 2017 | $1,842 | $61,080 +4.6% |
| 2016 | $1,842 +4.6% | $58,400 -4.2% |
| 2015 | $1,761 -4.4% | $60,992 +5.1% |
| 2014 | $1,843 +4.9% | $58,048 -4.6% |
| 2013 | $1,757 | $60,874 |
| 2012 | -- | -- |
| 2011 | -- | -- |
| 2010 | -- | -- |
| 2009 | $1,879 | $63,360 |
| 2008 | $1,879 | $63,360 +11.9% |
| 2007 | -- | $56,636 |
| 2006 | -- | $56,636 |
| 2005 | -- | $56,636 |
Find assessor info on the county website
Monthly payment
Est. payment
Payment breakdown
Explore the cost of this home by adjusting the details. Changes won't be saved.Climate risks
Neighborhood: 30240
Nearby schools
GreatSchools rating
- 8/10Long Cane Elementary SchoolGrades: PK-5Distance: 3.6 mi
- 7/10Long Cane Middle SchoolGrades: 6-8Distance: 3.6 mi
- 6/10Troup County High SchoolGrades: 9-12Distance: 7.2 mi
Schools provided by the listing agent
- Elementary: Long Cane
- Middle: Long Cane
- High: Troup
Source: GAMLS. This data may not be complete. We recommend contacting the local school district to confirm school assignments for this home.
- $265,3004 bd2 ba2k sqft103 Plymouth Pl, Lagrange, GA 30240Off Market
- $285,0004 bd3 ba2.3k sqft104 Plymouth Pl, Lagrange, GA 30240Sold
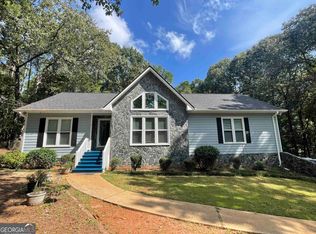
- $238,9003 bd2 ba1.4k sqft314 Cumberland Dr, Lagrange, GA 30240Off Market
- $216,2003 bd2 ba1.4k sqft312 Cumberland Dr, Lagrange, GA 30240Off Market
- $269,6003 bd2 ba2k sqft313 Washington Way, Lagrange, GA 30240Off Market
- $299,9004 bd3 ba2.1k sqft102 Plymouth Pl, Lagrange, GA 30240Sold
- $277,7003 bd2 ba2k sqft101 Plymouth Pl, Lagrange, GA 30240Off Market
- $300,0004 bd3 ba2.8k sqft306 Washington Way, Lagrange, GA 30240Sold
A local agent can set up tours, give advice and negotiate with sellers.
A local lender can help you make sure your offer is ready when you are.
Similar homes
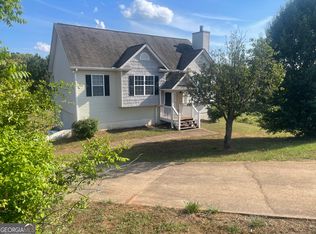
- $289,9994 bd3 ba1.8k sqft6 Hastings Ct, Lagrange, GA 30240Active
 MLS ID #10742215, Mickey L Johnson, Turner & Associates Realty, Inc.. GAMLS
 - $327,0005 bd3 ba2.6k sqft1245 Mooty Bridge Rd, Lagrange, GA 30240Active
 MLS ID #10829926, Makhi Jones, Prestige Property Brokers. GAMLS
 - $259,0003 bd2 ba1.5k sqft111 Timber Ridge Dr, Lagrange, GA 30240Active
 MLS ID #10790400, Christie C Hayes, Keller Williams Realty Atl. Partners. GAMLS

 - $275,0003 bd3 ba2.1k sqft213 Linda Ln, Lagrange, GA 30240Active
 MLS ID #10679815, Shemia Williams Lucas, Grace Realty + Financial Group. GAMLS
 - $299,9003 bd3 ba2.2k sqft231 Murphy Rd, Lagrange, GA 30240ActiveMLS ID #10770411, Sydney Heard, F.L.I. Properties. GAMLS
- $297,5003 bd2 ba1.9k sqft124 Foxdale Dr, Lagrange, GA 30240ActiveMLS ID #10818074, Norman Hardman, Coldwell Banker Kennon & Parker. GAMLS
- $300,0003 bd2 ba1.3k sqft419 Fling Rd, Lagrange, GA 30240ActiveMLS ID #10773615, Kendall Butler, F.L.I. Properties. GAMLS
- $234,9003 bd3 ba1.8k sqft100 Teaver Ct, Lagrange, GA 30240ActiveMLS ID #10812905, Mark Hubbard, Go Realty. GAMLS
- $279,9003 bd2 ba1.7k sqft300 Edgemont Dr, Lagrange, GA 30240ActiveMLS ID #10813243, Sydney Cook Horne, Go Realty. GAMLS
- $259,0003 bd2 ba1.3k sqft105 Redwood Dr, Lagrange, GA 30240ActiveMLS ID #10690727, Valrica L Grace, Grace Realty + Financial Group. GAMLS
- $315,0003 bd2 ba2.2k sqft601 Cherokee Rd, Lagrange, GA 30240ActiveMLS ID #10753138, Kim Burch, Coldwell Banker Spinks Brown. GAMLS
- $224,0003 bd2 ba1k sqft245 Teaver Rd, Lagrange, GA 30240ActiveMLS ID #10723244, David Whaley, Lighthouse Realty LaGrange. GAMLS
- $385,0003 bd3 ba2.6k sqft42 Deer Pointe Ct, Lagrange, GA 30240ActiveMLS ID #10829694, Derek Gideon Kite, Gari & Gari Realty. GAMLS
- $404,9004 bd3 ba2.8k sqft216 Ashford Cir, Lagrange, GA 30240ActiveMLS ID #10828690, Samuel R. Shaw, Shaw Realty. GAMLS
- $317,9003 bd4 ba2.6k sqft129 Lismore Dr, Lagrange, GA 30240ActiveMLS ID #10753337, Kelsey Sweet, Go Realty. GAMLS
- $354,9004 bd3 ba2.3k sqft133 Ashling Dr, Lagrange, GA 30240ActiveMLS ID #10816736, Lindsey Hammond, Triple R Real Estate LLC. GAMLS
- $273,0004 bd3 ba2k sqft202 Sivell Rd, Lagrange, GA 30241ActiveMLS ID #10824692, Sydney Heard, F.L.I. Properties. GAMLS
- $294,0004 bd2 ba2k sqft5 Lake Dr, Lagrange, GA 30241ActiveMLS ID #10801635, Caysi J Brooks-Swol, Go Realty. GAMLS
- $264,0003 bd2 ba1.9k sqft121 N Chilton Cres, Lagrange, GA 30240ActiveMLS ID #10741523, Kelly Jones, Southern Classic Realtors. GAMLS
- $149,9002 bd2 ba1.6k sqft38 Cedarcrest Rd, Lagrange, GA 30240ActiveMLS ID #10825571, Nichol Langley, Harper Realty. GAMLS
