Showing starts on 2/23/2024. This spacious 3 bedroom and 2.5 bath town home in La Mer has been well kept and meticulous by its owners who purchased when built in 2003. First Floor: 2 car garage, foyer with granite tile floors, 2 closets, private office or den. Second Floor: hard wood floors in living room with gas fireplace, dining area, granite tile floors in kitchen (eat-in), washer/dryer closet, pantry. Third Floor: 3 bedrooms, master bath in bedroom (stall shower), full bath, linen closet. This community has pools, gyms, tennis, and basketball courts. A community bus line runs from La Mer to NYC. Close to major highways Route 34, 35, Route 9, GSP, 287, Turnpike, bus, and train stations.
Sold for $480,000
$480,000
105 Pointe Of Woods Drive #525, Parlin, NJ 08859
3beds
1,626sqft
Condominium
Built in ----
-- sqft lot
$542,500 Zestimate®
$295/sqft
$3,285 Estimated rent
Home value
$542,500
$515,000 - $570,000
$3,285/mo
Zestimate® history
Owner options
List your home for rent
$3,285/mo
Rent Zestimate®
Find your next renter with Zillow Rental Manager. Plus, with online applications, you can quickly screen prospective tenants – for free.
$3,285/mo
Rent Zestimate®
Refinance and save
$3,666/mo
Est. payment
Refinancing to a lower rate could help reduce your monthly payments and save thousands over the life of the loan.
$3,666/mo
Est. payment
Explore your selling options
Work with a Zillow partner agent
Leverage their expertise and Zillow's premium Showcase listings to get your home seen by more buyers.
Get startedList with your own agent
Get your home in front of millions of buyers by listing it on Zillow.
Learn how to do itSell it yourself
Take full control of how buyers see your home on Zillow by listing For Sale by Owner (FSBO).
List your homeWhat's special
Hard wood floorsGranite tile floorsPrivate officeDining areaMaster bathGas fireplaceLinen closet
Zillow last checked:
Listing updated:
Listed by:
Amy Abdelsayed 201-906-8570,
Keller Williams Realty Ocean Living
Bought with:
Rupinder Sodhi, 0571866
Weichert Realtors-Old Bridge
Source: MoreMLS,MLS#: 22404794
Facts & features
Interior
Bedrooms & bathrooms
- Bedrooms: 3
- Bathrooms: 3
- Full bathrooms: 2
- 1/2 bathrooms: 1
Bedroom
- Description: Closet
Bedroom
- Description: Closet
Bathroom
- Description: Full, Shower Tub
Other
- Description: Walk-in Closet
Other
- Description: Stall shower
Dining room
- Description: Wood floor
Foyer
- Description: Granite floor, 2 closets
Garage
- Description: 2 car garage, 2 car driveway, utilities closet
Kitchen
- Description: Granite counters, Granite floor, Eat-in, Pantry
Laundry
- Description: Closet in kitchen
Living room
- Description: Wood floor
Office
- Description: Ceramic floor
Heating
- Forced Air
Cooling
- Central Air
Features
- Flooring: Ceramic Tile, Granite, Wood
- Basement: None
- Attic: Attic
- Number of fireplaces: 1
Interior area
- Total structure area: 1,626
- Total interior livable area: 1,626 sqft
Property
Parking
- Total spaces: 2
- Parking features: Paved, Driveway
- Attached garage spaces: 2
- Has uncovered spaces: Yes
Features
- Stories: 3
- Exterior features: Basketball Court, Swimming, Tennis Court(s)
Lot
- Size: 871 Square Feet
Details
- Parcel number: 190044900000001013C0525
Construction
Type & style
- Home type: Condo
- Property subtype: Condominium
- Attached to another structure: Yes
Materials
- Brick
Utilities & green energy
- Sewer: Public Sewer
Community & HOA
Community
- Subdivision: La Mer
HOA
- Has HOA: Yes
- Services included: Trash, Common Area, Lawn Maintenance, Snow Removal
- HOA fee: $304 monthly
Location
- Region: Parlin
Financial & listing details
- Price per square foot: $295/sqft
- Tax assessed value: $142,400
- Annual tax amount: $8,453
- Date on market: 2/22/2024
- Inclusions: Washer, Ceiling Fan(s), Dishwasher, Dryer, Microwave, Stove, Stove Hood, Refrigerator, Garage Door Opener, Gas Cooking
- Exclusions: All personal items
Price history
| Date | Event | Price |
|---|---|---|
| 4/15/2024 | Sold | $480,000+6.7%$295/sqft |
Source:  MoreMLS #22404794 Report a problem MoreMLS #22404794 Report a problem | ||
| 3/11/2024 | Pending sale | $450,000$277/sqft |
Source: MoreMLS #22404794 Report a problem | ||
| 2/22/2024 | Listed for sale | $450,000$277/sqft |
Source: MoreMLS #22404794 Report a problem | ||
Public tax history
Tax history is unavailable.
Neighborhood: 08859
Nearby homes
- $480,0003 bd3 ba1.6k sqft105 Pointe Of Woods Dr, Parlin, NJ 08859Sold
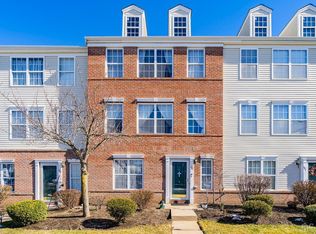
- $505,0003 bd3 ba1.6k sqft107 Pointe Of Woods Dr, Parlin, NJ 08859Sold

- $452,800-- bd-- ba-- sqft103 Pointe Of Woods Dr, Parlin, NJ 08859Off Market
- $505,0003 bd3 ba1.6k sqft107 Pointe Of Woods Dr #524, Parlin, NJ 08859Sold

- $504,2003 bd3 ba1.8k sqft101 Pointe Of Woods Dr, Parlin, NJ 08859Off Market
- $518,8003 bd3 ba1.7k sqft109 Pointe Of Woods Dr, Parlin, NJ 08859Off Market
- $526,0003 bd2 ba2k sqft111 Pointe Of Woods Dr, Parlin, NJ 08859Off Market
- $456,400-- bd-- ba-- sqft10 Krainski Rd, Parlin, NJ 08859Off Market
Nearby schools
GreatSchools rating
- 6/10Dwight D. Eisenhower Elementary SchoolGrades: K-3Distance: 0.3 mi
- 5/10Sayreville Middle SchoolGrades: 6-8Distance: 2.2 mi
- 3/10War Memorial High SchoolGrades: 9-12Distance: 2 mi
Schools provided by the listing agent
- Middle: Sayreville
- High: Sayreville War
Source: MoreMLS. This data may not be complete. We recommend contacting the local school district to confirm school assignments for this home.
Get a cash offer in 3 minutes
Find out how much your home could sell for in as little as 3 minutes with a no-obligation cash offer.
Estimated market value
$542,500
Get a cash offer in 3 minutes
Find out how much your home could sell for in as little as 3 minutes with a no-obligation cash offer.
Estimated market value
$542,500
- New Jersey
- Middlesex County
- Parlin
- 08859
- 105 Pointe Of Woods Drive Unit 525
Nearby cities
Nearby zip codes
Other Parlin Topics
