Skip main navigation
Sold for $445,000
  • $445,000

    105 Polyanthus Pl, Holly Springs, NC 27540

    4beds
    2,373sqft
    Single Family Residence
    Built in 2004
    9,583 Square Feet Lot
    $448,200 Zestimate®
    $188/sqft
    $2,524 Estimated rent

    Home value

    $448,200

    $426,000 - $471,000

    $2,524/mo

    Zestimate® history
    Loading
    Loading...

    Owner options

    List your home for rent

    $2,524/mo

    Rent Zestimate®

    Find your next renter with Zillow Rental Manager. Plus, with online applications, you can quickly screen prospective tenants – for free.

    Learn more

    $2,524/mo

    Rent Zestimate®

    Refinance and save

    $2,939/mo

    Est. payment

    Refinancing to a lower rate could help reduce your monthly payments and save thousands over the life of the loan.

    See today's rates

    $2,939/mo

    Est. payment

    Explore your selling options

    Work with a Zillow partner agent

    Leverage their expertise and Zillow's premium Showcase listings to get your home seen by more buyers.

    Get started

    List with your own agent

    Get your home in front of millions of buyers by listing it on Zillow.

    Learn how to do it

    Sell it yourself

    Take full control of how buyers see your home on Zillow by listing For Sale by Owner (FSBO).

    List your home

    What's special

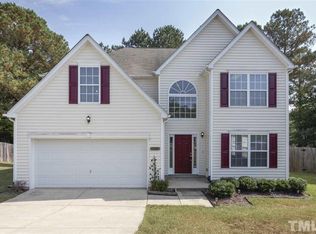
    If you are looking for a Cul-De-Sac home with a Fenced in Backyard with 4 Bedrooms then this is the home for you!! This is a great location in Holly Spring and in Braxton Village. Inviting home with 2 Story Foyer that leads to Office/Living Rm with Dining Rm or 2nd Office location. Kitchen open to Breakfast Area and Family Room. Large Bright Family Room with fireplace. Patio off the Breakfast Area. 2nd Floor XL Primary Bedroom with Tray Ceiling, Primary Bathroom with tub, separate shower, 2 sink vanity and WIC ready for you to design with your own creativity. 3 more Bedrooms with ceiling fans and 2 with WIC'S. Laundry Room with storage closet. Great Fenced in Backyard and shade during the warmer days.

    Zillow last checked:

    Listing updated:

    Listed by:

    Paul Russell 919-801-4959,

    Coldwell Banker HPW

    Bought with:

    Nick Kolb, 302466

    DASH Carolina

    Source: Doorify MLS,MLS#: 10023846MLS Logo

    Facts & features

    Interior

    Bedrooms & bathrooms
    • Bedrooms: 4
    • Bathrooms: 3
    • Full bathrooms: 2
    • 1/2 bathrooms: 1
    Primary bedroom
    • Description: Primary Bedrm
    • Level: Second
    • Area: 199.52 Square Feet
    • Dimensions: 17.2 x 11.6
    Bedroom 2
    • Description: Bedroom
    • Level: Second
    • Area: 182.83 Square Feet
    • Dimensions: 14.51 x 12.6
    Bedroom 3
    • Description: Bedroom
    • Level: Second
    • Area: 154 Square Feet
    • Dimensions: 14 x 11
    Bedroom 4
    • Description: Bedroom
    • Level: Second
    • Area: 150.96 Square Feet
    • Dimensions: 13.6 x 11.1
    Primary bathroom
    • Description: Primary Bathrm
    • Level: Second
    • Area: 100.92 Square Feet
    • Dimensions: 11.6 x 8.7
    Breakfast room
    • Description: Breakfast Area
    • Level: Main
    • Area: 65.65 Square Feet
    • Dimensions: 10.1 x 6.5
    Dining room
    • Description: Dining Room
    • Level: Main
    • Area: 141.24 Square Feet
    • Dimensions: 13.2 x 10.7
    Other
    • Description: Foyer
    • Level: Main
    • Area: 106.95 Square Feet
    • Dimensions: 11.5 x 9.3
    Family room
    • Description: Family Room
    • Level: Main
    • Area: 267.52 Square Feet
    • Dimensions: 17.6 x 15.2
    Kitchen
    • Description: Kitchen
    • Level: Main
    • Area: 108.9 Square Feet
    • Dimensions: 12.1 x 9
    Laundry
    • Description: Laundry Rm
    • Level: Second
    • Area: 32.86 Square Feet
    • Dimensions: 6.2 x 5.3
    Living room
    • Description: Living Room
    • Level: Main
    • Area: 147.32 Square Feet
    • Dimensions: 12.7 x 11.6
    Other
    • Description: Primary WIC
    • Level: Second
    • Area: 70.47 Square Feet
    • Dimensions: 8.7 x 8.1
    Heating
    • Heat Pump
    Cooling
    • Ceiling Fan(s), Heat Pump
    Appliances
    • Included: Dishwasher, Electric Water Heater, Free-Standing Range, Microwave, Refrigerator
    • Laundry: Laundry Room
    Features
    • Cathedral Ceiling(s), Ceiling Fan(s), Double Vanity, Entrance Foyer, Pantry, Soaking Tub, Tray Ceiling(s), Walk-In Closet(s), Separate Shower, Water Closet, Smooth Ceilings
    • Flooring: Carpet, Laminate, Tile, Vinyl
    • Windows: Blinds
    • Number of fireplaces: 1
    • Fireplace features: Family Room, Wood Burning
    Interior area
    • Total structure area: 2,373
    • Total interior livable area: 2,373 sqft
    • Finished area above ground: 2,373
    • Finished area below ground: 0

    Property

    Parking
    • Total spaces: 4
    • Parking features: Concrete, Driveway
    • Garage spaces: 2
    • Uncovered spaces: 2
    Features
    • Levels: Two
    • Stories: 2
    • Exterior features: Rain Gutters, Fenced Yard
    • Fencing: Back Yard,Fenced,Wood
    Lot
    • Size: 9,583 Square Feet
    • Features: Back Yard, Cul-De-Sac, Front Yard
    Details
    • Parcel number: 0638860873
    • Zoning: Res
    • Special conditions: Standard

    Construction

    Type & style
    • Home type: SingleFamily
    • Architectural style: Traditional,Transitional
    • Property subtype: Single Family Residence
    Materials
    • Vinyl Siding
    • Foundation: Slab
    • Roof: Architectural Shingle
    Condition
    • New construction: No
    • Year built: 2004

    Utilities & green energy

    • Sewer: Public Sewer
    • Water: Public
    • Utilities for property: Cable Available, Electricity Connected, Sewer Connected, Underground Utilities, Water Connected

    Community & HOA

    Community
    • Features: Playground, Pool
    • Security: Smoke Detector(s)
    • Subdivision: Braxton Village
    HOA
    • Has HOA: Yes
    • Amenities included: Playground, Pool
    • Services included: Unknown
    • HOA fee: $75 quarterly
    • HOA name: Braxton Village HOA
    • HOA phone: 919-362-1460
    Location
    • Region: Holly Springs

    Financial & listing details

    • Price per square foot: $188/sqft
    • Tax assessed value: $420,843
    • Annual tax amount: $2,937
    • Date on market: 4/18/2024
    • Listing agreement: Exclusive Right To Sell
    • Listing terms: Cash,Conventional,FHA,VA Loan
    • Road surface type: Asphalt

    Price history

    DateEventPrice
    6/14/2024Sold$445,000-2.2%$188/sqft
    Source: Doorify MLS #10023846 Report a problem
    5/27/2024Pending sale$455,000$192/sqft
    Source: Doorify MLS #10023846 Report a problem
    4/18/2024Listed for sale$455,000+10.4%$192/sqft
    Source: Doorify MLS #10023846 Report a problem
    1/7/2022Sold$412,000-1.4%$174/sqft
    Source: Public Record Report a problem
    11/22/2021Pending sale$418,000$176/sqft
    Source: Zillow Offers Report a problem
    10/29/2021Price change$418,000-0.5%$176/sqft
    Source: Zillow Offers Report a problem
    10/15/2021Price change$419,900-2.3%$177/sqft
    Source: Zillow Offers Report a problem
    10/1/2021Price change$429,900-3.4%$181/sqft
    Source: Zillow Offers Report a problem
    9/17/2021Listed for sale$444,900+6.4%$187/sqft
    Source: Doorify MLS #2400461 Report a problem
    7/19/2021Sold$418,120+11.5%$176/sqft
    Source: Public Record Report a problem
    7/2/2021Pending sale$375,000$158/sqft
    Source: Owner Report a problem
    6/24/2021Listed for sale$375,000+79.4%$158/sqft
    Source: Owner Report a problem
    4/29/2014Sold$209,000+17.4%$88/sqft
    Source: Public Record Report a problem
    1/10/2014Sold$178,000-3.3%$75/sqft
    Source: Agent Provided Report a problem
    11/28/2013Listed for sale$184,000$78/sqft
    Source: L and F/Fonville Morisey Realty #1890892 Report a problem
    9/19/2013Listing removed$184,000$78/sqft
    Source: L and F/Fonville Morisey Realty #1890892 Report a problem
    8/15/2013Listed for sale$184,000$78/sqft
    Source: L and F/Fonville Morisey Realty #1890892 Report a problem
    7/3/2013Listing removed$184,000$78/sqft
    Source: L and F/Fonville Morisey Realty #1890892 Report a problem
    5/15/2013Listed for sale$184,000+3.4%$78/sqft
    Source: Fathom of Raleigh Report a problem
    11/23/2004Sold$178,000$75/sqft
    Source: Public Record Report a problem

    Public tax history

    YearProperty taxesTax assessment
    2025$3,642 +0.4%$420,843
    2024$3,627 +23.4%$420,843 +55.6%
    2023$2,938 +3.6%$270,526
    2022$2,836 +1.9%$270,526
    2021$2,784 $270,526
    2020-- $270,526 +28.6%
    2019$2,550 $210,307
    2018$2,550 +14.7%$210,307
    2017$2,223 +1.4%$210,307
    2016$2,192 +4.5%$210,307 +6.2%
    2015$2,098 +3.6%$198,000
    2014$2,026 $198,000
    2013-- $198,000
    2012-- $198,000
    2011-- $198,000
    2010-- $198,000
    2009-- $198,000
    2008-- --
    2007-- --
    2006-- --
    2005-- --
    Find assessor info on the county website

    Neighborhood: Holly Glen

    Nearby schools

    GreatSchools rating
    Schools provided by the listing agent
    • Elementary: Wake - Holly Grove Elementary
    • Middle: Wake - Holly Grove Middle School
    • High: Wake - Holly Springs High

    Source: Doorify MLS. This data may not be complete. We recommend contacting the local school district to confirm school assignments for this home.

    Get a cash offer in 3 minutes
    Find out how much your home could sell for in as little as 3 minutes with a no-obligation cash offer.
    Estimated market value
    $448,200
    Get a cash offer in 3 minutes
    Find out how much your home could sell for in as little as 3 minutes with a no-obligation cash offer.
    Estimated market value
    $448,200