Skip main navigation
Off market
  • $501,100

    105 Pommel Drive, Other, PA 18428

    3beds
    2,477sqft
    Single Family Residence, Residential
    Built in 2004
    0.58 Acres Lot
    $501,100 Zestimate®
    $202/sqft
    $4,249 Estimated rent

    Home value

    $501,100

    $436,000 - $581,000

    $4,249/mo

    Zestimate® history
    Loading
    Loading...

    Owner options

    List your home for rent

    $4,249/mo

    Rent Zestimate®

    Find your next renter with Zillow Rental Manager. Plus, with online applications, you can quickly screen prospective tenants – for free.

    Learn more

    $4,249/mo

    Rent Zestimate®

    Refinance and save

    $3,464/mo

    Est. payment

    Refinancing to a lower rate could help reduce your monthly payments and save thousands over the life of the loan.

    See today's rates

    $3,464/mo

    Est. payment

    Explore your selling options

    Work with a Zillow partner agent

    Leverage their expertise and Zillow's premium Showcase listings to get your home seen by more buyers.

    Get started

    List with your own agent

    Get your home in front of millions of buyers by listing it on Zillow.

    Learn how to do it

    Sell it yourself

    Take full control of how buyers see your home on Zillow by listing For Sale by Owner (FSBO).

    List your home

    What's special

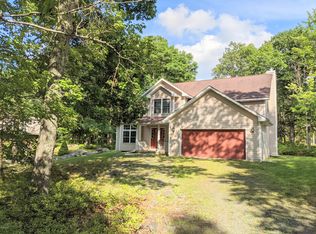
    Located in Hemlock Farms, a gated, amenity filled community, 45 min from Middletown. IMMACULATE, SPACIOUS, READY TO MOVE IN contemporary home situated on a corner lot awaits your arrival in the amenity filled gated community of Hemlock Farms. This three bedroom, three full bathroom home with oversized two-car garage has plenty of room for family and guests to come, visit, and stay awhile. Corner lot has access to property from Pommel Drive and E. Spur Ct. Front of home has lovely slate walkway leading to covered concrete patio entrance. Enter the home to find foyer to greet your family and guests. Come further inside to the grand eat-in kitchen with abundant cabinets with pullout drawers, counter space, window above sink, and a breakfast nook with access to the back deck and yard. Enjoy a place to gather in the cozy family room with wood burning fireplace. Adjacent to the kitchen is a formal dining room and living room with gas fireplace. This can also become a fourth bedroom for guests to enjoy. Pocket door leading to kitchen and double doors leading to living room can provide plenty of privacy. You can also convert it to a home office, hobby room, or just about anything you would like. Also, no need to go to the second floor for full bathroom; there is one on the main floor. Access to the laundry room is just around the corner for added convenience, and the laundry room has access to the oversized two-car garage. Second floor is where you will find three oversized bedrooms. Stairs lead up to a tucked away hallway, for extra privacy from first floor. Two spacious bedrooms are adjacent from each other with a full bathroom on the end of the hallway and a linen closet. Master bedroom suite has its own corner spot in the home with walk-in closet and grand full bathroom that includes a shower and jacuzzi tub. These rooms are not your ordinary square shaped rooms, there are great angles to give it a unique look. Come to see this amazing home, whether you want a place to getaway to or a place to have a staycation, this is it. Additional Information: Amenities:Tennis,ParkingFeatures:2 Car Attached,

    This property is off market, which means it's not currently listed for sale or rent on Zillow. This may be different from what's available on other websites or public sources.

    Zillow last checked:

    Listing updated:

    Listed by:

    Svetlana Tamam 646-709-4875,

    Service World Realty 646-709-4875

    Bought with:

    Non Member-MLS

    Buyer Representation Office

    Source: OneKey® MLS as distributed by MLS GRID,MLS#: H6092390MLS Logo

    Facts & features

    Interior

    Bedrooms & bathrooms
    • Bedrooms: 3
    • Bathrooms: 3
    • Full bathrooms: 3
    Heating
    • Electric, Heat Pump
    Cooling
    • Central Air, Ductwork
    Appliances
    • Included: Dishwasher, Dryer, Electric Water Heater, Microwave, Refrigerator, Washer
    • Laundry: Inside
    Features
    • Eat-in Kitchen, Entrance Foyer, Formal Dining, Primary Bathroom
    • Flooring: Carpet
    • Basement: Crawl Space
    • Attic: Full
    Interior area
    • Total structure area: 2,477
    • Total interior livable area: 2,477 sqft

    Property

    Parking
    • Total spaces: 2
    • Parking features: Attached, Driveway, Off Street
    • Has uncovered spaces: Yes
    Features
    • Patio & porch: Deck
    • Pool features: Community
    • On waterfront: Yes
    • Waterfront features: Beach Access, Lake Privileges
    Lot
    • Size: 0.58 Acres
    • Features: Corner Lot, Near Public Transit
    Details
    • Parcel number: 120.030388

    Construction

    Type & style
    • Home type: SingleFamily
    • Architectural style: Contemporary
    • Property subtype: Single Family Residence, Residential
    Materials
    • Fiberglass Insulation, Vinyl Siding
    Condition
    • Year built: 2004

    Utilities & green energy

    • Sewer: Septic Tank
    • Water: Public
    • Utilities for property: Trash Collection Public

    Community & HOA

    Community
    • Features: Clubhouse, Gated, Golf, Pool, Tennis Court(s)
    HOA
    • Has HOA: Yes
    • Amenities included: Clubhouse
    • Services included: Trash
    • HOA fee: $200 monthly
    Location
    • Region: Hawley

    Financial & listing details

    • Price per square foot: $202/sqft
    • Tax assessed value: $37,030
    • Annual tax amount: $3,789
    • Date on market: 6/2/2023
    • Listing agreement: Exclusive Right To Sell
    • Inclusions: Oven/Range

    Price history

    DateEventPrice
    5/14/2021Sold$275,000$111/sqft
    Source: OneKey® MLS as distributed by MLS GRID #H6092390 Report a problem

    Public tax history

    Tax history is unavailable.

    Neighborhood: 18428

    Nearby schools

    GreatSchools rating
    Schools provided by the listing agent
    • Elementary: Contact Agent
    • Middle: Contact Agent

    Source: OneKey® MLS as distributed by MLS GRID. This data may not be complete. We recommend contacting the local school district to confirm school assignments for this home.

    Get a cash offer in 3 minutes
    Find out how much your home could sell for in as little as 3 minutes with a no-obligation cash offer.
    Estimated market value
    $501,100
    Get a cash offer in 3 minutes
    Find out how much your home could sell for in as little as 3 minutes with a no-obligation cash offer.
    Estimated market value
    $501,100