Flippers!!! Don't miss your chance.
Reduced price**** Discover your ideal retreat nestled on 1.68 acres, surrounded by beautiful trees at the foot of the mountains. This over 2000 sq.ft, 4 bedroom 2 bathroom doublewide homes offers both space and split floor plan, creating a harmonious balance between shared living areas and bedrooms. Multiple storage sheds provide additional storage, catering to your organizational needs. Experience the joys of country living. Located about 20 minutes from town-if quiet and peaceful is what you're looking for here it is. With some elbow grease and time you can restore this house to a loving show place. Needs work and clean up and is priced to reflect that condition. Call your agent to set a viewing. BEING SOLD AS IS. NO REPAIRS WILL BE DONE TO THE STRUCTURE OR THE APPLIANCES OR PERSONAL PROPERTY AT THE PROPERTY. Some of the information in this listing may have been obtained from a 3rd party and/or tax records and must be verified before assuming accuracy. Buyer(s) must verify all information.
Sold for $4,500
$4,500
105 Pony Trl, Greeneville, TN 37743
4beds
2,052sqft
Single Family Residence, Residential, Manufactured Home
Built in 2003
1.68 Acres Lot
$260,800 Zestimate®
$2/sqft
$-- Estimated rent
Home value
$260,800
$235,000 - $284,000
Not available
Zestimate® history
Owner options
List your home for rent
Find your next renter with Zillow Rental Manager. Plus, with online applications, you can quickly screen prospective tenants – for free.
Refinance and save
$21/mo
Est. payment
Refinancing to a lower rate could help reduce your monthly payments and save thousands over the life of the loan.
$21/mo
Est. payment
Explore your selling options
Work with a Zillow partner agent
Leverage their expertise and Zillow's premium Showcase listings to get your home seen by more buyers.
Get startedList with your own agent
Get your home in front of millions of buyers by listing it on Zillow.
Learn how to do itSell it yourself
Take full control of how buyers see your home on Zillow by listing For Sale by Owner (FSBO).
List your homeWhat's special
Zillow last checked:
Listing updated:
Listed by:
Claire Prowse Gillen 423-329-7949,
Century 21 Heritage
Bought with:
Rose Toia, 360023
Country Living Realty
Source: TVRMLS,MLS#: 9958240
Facts & features
Interior
Bedrooms & bathrooms
- Bedrooms: 4
- Bathrooms: 2
- Full bathrooms: 2
Heating
- Central, Electric
Cooling
- Central Air
Appliances
- Laundry: Electric Dryer Hookup, Washer Hookup
Features
- Flooring: Carpet, Laminate
- Basement: Crawl Space
- Number of fireplaces: 1
Interior area
- Total structure area: 2,052
- Total interior livable area: 2,052 sqft
Property
Parking
- Parking features: Unpaved, Gravel, Shared Driveway
- Has garage: Yes
- Has uncovered spaces: Yes
Features
- Patio & porch: Covered, Deck, Front Porch
- Fencing: Back Yard
Lot
- Size: 1.68 Acres
- Dimensions: 48 x 132 x 90 x 76 x 173 x 247 x 234 x 285 x 119 x 276 x 128 x 196
- Topography: Level, Sloped
Details
- Additional structures: Garage(s), Shed(s)
- Parcel number: 177 014.07
- Zoning: A1
Construction
Type & style
- Home type: MobileManufactured
- Architectural style: See Remarks
- Property subtype: Single Family Residence, Residential, Manufactured Home
Materials
- Vinyl Siding
- Roof: Metal
Condition
- Below Average,Fixer
- New construction: No
- Year built: 2003
Utilities & green energy
- Sewer: Septic Tank
- Water: Public
Community & HOA
Community
- Subdivision: Not In Subdivision
HOA
- Has HOA: No
Location
- Region: Greeneville
Financial & listing details
- Price per square foot: $2/sqft
- Tax assessed value: $224,100
- Annual tax amount: $924
- Date on market: 10/19/2023
- Listing terms: Other
- Body type: Double Wide
Price history
| Date | Event | Price |
|---|---|---|
| 3/12/2025 | Sold | $4,500-98.3%$2/sqft |
Source: Public Record Report a problem | ||
| 7/16/2024 | Sold | $268,500-2%$131/sqft |
Source: Public Record Report a problem | ||
| 5/16/2024 | Pending sale | $273,900$133/sqft |
Source: TVRMLS #9965542 Report a problem | ||
| 5/16/2024 | Listing removed | $273,900$133/sqft |
Source: TVRMLS #9965542 Report a problem | ||
| 5/14/2024 | Pending sale | $273,900$133/sqft |
Source: TVRMLS #9965542 Report a problem | ||
| 5/8/2024 | Listed for sale | $273,900+76.7%$133/sqft |
Source: TVRMLS #9965542 Report a problem | ||
| 12/22/2023 | Sold | $155,000+10.8%$76/sqft |
Source: TVRMLS #9958240 Report a problem | ||
| 11/7/2023 | Contingent | $139,900$68/sqft |
Source: TVRMLS #9958240 Report a problem | ||
| 11/1/2023 | Price change | $139,900-17.7%$68/sqft |
Source: TVRMLS #9958240 Report a problem | ||
| 10/19/2023 | Listed for sale | $170,000-83%$83/sqft |
Source: TVRMLS #9958240 Report a problem | ||
| 6/27/2007 | Sold | $999,000$487/sqft |
Source: Public Record Report a problem | ||
Public tax history
| Year | Property taxes | Tax assessment |
|---|---|---|
| 2025 | $924 | $56,025 |
| 2024 | $924 | $56,025 |
| 2023 | $924 +74.3% | $56,025 +112.8% |
| 2022 | $530 | $26,325 |
| 2021 | $530 | $26,325 |
| 2020 | $530 | $26,325 |
| 2019 | $530 | $26,325 |
| 2018 | $530 +0.1% | $26,325 +10.5% |
| 2017 | $530 +12.8% | $23,825 +1.5% |
| 2016 | $470 +6.9% | $23,475 |
| 2015 | $440 | $23,475 |
| 2014 | $440 -6.7% | $23,475 |
| 2013 | $471 | $23,475 -14.8% |
| 2012 | $471 +21.1% | $27,550 +6.7% |
| 2010 | $389 | $25,825 |
| 2009 | $389 | $25,825 |
| 2008 | $389 | $25,825 |
| 2007 | -- | $25,825 +33.8% |
| 2006 | $376 -0.9% | $19,303 -0.9% |
| 2005 | $380 +111.2% | $19,483 +111.2% |
| 2004 | $180 | $9,225 |
| 2002 | $180 | $9,225 +7.7% |
| 2001 | -- | $8,563 |
Find assessor info on the county website
Neighborhood: 37743
Nearby homes
- $27,300-- bd-- ba1.2k sqft823 Tweed Springs Rd, Greeneville, TN 37743Off Market
- $388,3003 bd3 ba1.3k sqft875 Tweed Springs Rd, Greeneville, TN 37743Off Market
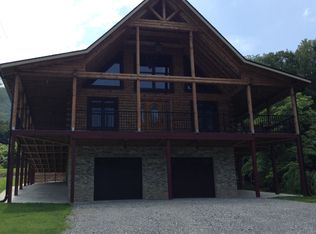
- $19,700-- bd-- ba644 sqft805 Tweed Springs Rd, Greeneville, TN 37743Off Market
- $65,100-- bd-- ba-- sqft827 Tweed Springs Rd, Greeneville, TN 37743Off Market
- $410,400-- bd1 ba2.3k sqft225 Pony Trl, Greeneville, TN 37743Off Market
- $432,900-- bd1 ba722 sqftTweed Springs Rd, Greeneville, TN 37743Off Market
- $38,800-- bd-- ba-- sqftTweed Springs Rd, Greeneville, TN 37743Off Market
- $28,000-- bd-- ba-- sqftTweed Springs Rd, Greeneville, TN 37743Off Market
Nearby schools
GreatSchools rating
- 6/10Nolachuckey Elementary SchoolGrades: PK-5Distance: 3.7 mi
- 7/10South Greene Middle SchoolGrades: 6-8Distance: 9.3 mi
- 7/10South Greene High SchoolGrades: 9-12Distance: 6.4 mi
Schools provided by the listing agent
- Elementary: Nolichuckey
- Middle: Nolichucky
- High: South Greene
Source: TVRMLS. This data may not be complete. We recommend contacting the local school district to confirm school assignments for this home.
- Tennessee
- Greene County
- Greeneville
- 37743
- 105 Pony Trl
