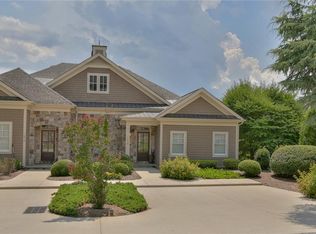
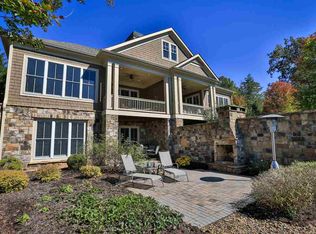
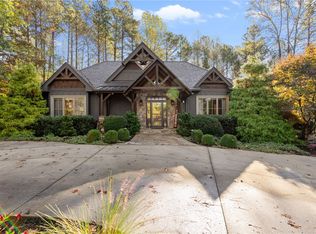
Experience effortless lakeside living in one of the highly sought-after Marina Cottages at The Cliffs at Keowee Vineyards. Offering beautiful views of Lake Keowee and an exceptional combination of indoor and outdoor living spaces, this 3-bedroom, 3.5-bath townhome is an inviting retreat designed for both relaxation and entertaining. Thoughtfully renovated, the cottage features beautifully updated bathrooms and a newly transformed backyard that truly sets this property apart. The lower-level patio opens to a private outdoor oasis with newly installed pavers and turf, creating a spacious and low-maintenance setting for gathering with family and friends. An outdoor fireplace provides the perfect place to unwind while enjoying the tranquil backdrop of Lake Keowee. Inside, the versatile floor plan offers two primary suites, including one on the main level and a second on the lower level. The lower level also features a full secondary kitchen, making the space ideal for hosting guests, accommodating extended stays, or creating a comfortable private retreat. Two living areas and multiple fireplaces provide plenty of room to relax, while large windows bring in natural light and showcase the surrounding lake views. The main-level deck extends the living space outdoors and features retractable screens, allowing it to function as an open-air deck or a screened porch depending on the season and occasion. Whether enjoying morning coffee, entertaining guests, or taking in the peaceful lake views, this flexible outdoor space is sure to become a favorite gathering spot. For added convenience, the cottage is being offered fully furnished, allowing you to begin enjoying the property immediately. An extensive list of additional upgrades and improvements can be found in the supplements. Perhaps most appealing is the location. From the cottage, you can walk to the community’s boat slips, boat ramp, marina, and wellness center, putting some of the most desirable amenities right at your doorstep. A short drive provides easy access to the clubhouse, golf course, equestrian center, and the many additional amenities throughout The Cliffs. With its sought-after marina setting, beautiful Lake Keowee views, flexible two-level floor plan, extensive updates, and exceptional outdoor living spaces, this Marina Cottage offers a rare opportunity to own and enjoy the quintessential Cliffs lifestyle. A club membership at The Cliffs is available for purchase with this property giving you access to all seven communities.
Under contract
$1,249,500
105 Portside Ct #A, Sunset, SC 29685
3beds
2,641sqft
Townhouse
Built in 2004
-- sqft lot
$1,230,100 Zestimate®
$473/sqft
$-- HOA
What's special
Outdoor fireplaceBeautifully updated bathroomsVersatile floor planSought-after marina settingNewly transformed backyardMultiple fireplaces
- 33 days
- 64
- 2
Likely to sell faster than
Zillow last checked:
Listing updated:
Listed by:
Zack Thomas 828-206-2821,
Cliffs Realty Sales SC, LLC (Six Mile)
Source: WUMLS,MLS#: 20305546 Originating MLS: Western Upstate Association of Realtors
Originating MLS: Western Upstate Association of RealtorsFacts & features
Interior
Bedrooms & bathrooms
- Bedrooms: 3
- Bathrooms: 4
- Full bathrooms: 3
- 1/2 bathrooms: 1
- Main level bathrooms: 1
- Main level bedrooms: 1
Rooms
- Room types: Kitchen, Laundry, Living Room
Heating
- Heat Pump, Multiple Heating Units
Cooling
- Heat Pump
Appliances
- Included: Dryer, Dishwasher, Electric Oven, Electric Range, Electric Water Heater, Disposal, Microwave, Refrigerator, Washer
- Laundry: Washer Hookup, Electric Dryer Hookup, Sink
Features
- Bookcases, Built-in Features, Ceiling Fan(s), Dual Sinks, Fireplace, Granite Counters, Garden Tub/Roman Tub, Bath in Primary Bedroom, Main Level Primary, Multiple Primary Suites, Smooth Ceilings, Separate Shower, Upper Level Primary, Walk-In Closet(s), Walk-In Shower, Window Treatments, Second Kitchen
- Flooring: Carpet, Hardwood, Tile
- Windows: Blinds
- Basement: Daylight,Full,Finished,Heated,Interior Entry,Walk-Out Access
- Has fireplace: Yes
- Fireplace features: Gas Log, Multiple
Interior area
- Total structure area: 2,641
- Total interior livable area: 2,641 sqft
Video & virtual tour
Property
Parking
- Parking features: None, Driveway
Accessibility
- Accessibility features: Low Threshold Shower
Features
- Levels: Two
- Stories: 2
- Patio & porch: Deck, Front Porch, Patio, Porch, Screened
- Exterior features: Deck, Landscape Lights, Paved Driveway, Porch, Patio
- Pool features: Community
- Has view: Yes
- View description: Water
- Has water view: Yes
- Water view: Water
- Body of water: Keowee
Lot
- Features: Gentle Sloping, Outside City Limits, Subdivision, Sloped, Views
Details
- Parcel number: 412400917419
- Horse amenities: Stable(s)
Construction
Type & style
- Home type: Townhouse
- Architectural style: Cape Cod,Traditional
- Property subtype: Townhouse
Materials
- Masonite, Stone, Wood Siding
- Foundation: Basement
- Roof: Architectural,Shingle
Condition
- Year built: 2004
Utilities & green energy
- Sewer: Septic Tank
- Water: Public
- Utilities for property: Underground Utilities
Community & HOA
Community
- Features: Boat Facilities, Common Grounds/Area, Clubhouse, Dock, Fitness Center, Golf, Gated, Stable(s), Playground, Pickleball, Pool, Storage Facilities, Tennis Court(s), Trails/Paths, Water Access
- Security: Gated with Guard, Gated Community, Radon Mitigation System, Smoke Detector(s), Security Guard
- Subdivision: Cliffs At Keowee Vineyards
HOA
- Has HOA: Yes
Location
- Region: Sunset
Financial & listing details
- Price per square foot: $473/sqft
- Tax assessed value: $995,000
- Annual tax amount: $13,405
- Date on market: 8/28/2026
- Cumulative days on market: 34 days
- Listing agreement: Exclusive Right To Sell
Estimated market value
$1,230,100
$1.17M - $1.29M
$2,640/mo
Price history
| Date | Event | Price |
|---|---|---|
| 8/29/2026 | Contingent | $1,249,500$473/sqft |
Source:  WUMLS #20305546 Report a problem WUMLS #20305546 Report a problem | ||
| 8/28/2026 | Listed for sale | $1,249,500+25.6%$473/sqft |
Source: WUMLS #20305546 Report a problem | ||
| 9/25/2024 | Sold | $995,000$377/sqft |
Source: WUMLS #20278347 Report a problem | ||
| 8/17/2024 | Listed for sale | $995,000+76.1%$377/sqft |
Source: WUMLS #20278347 Report a problem | ||
| 4/26/2019 | Sold | $565,000-5%$214/sqft |
Source: WUMLS #20214105 Report a problem | ||
| 3/15/2019 | Listed for sale | $595,000+19%$225/sqft |
Source: Kw Luxury Lake Living #20214105 Report a problem | ||
| 6/30/2015 | Sold | $500,000-16%$189/sqft |
Source: Public Record Report a problem | ||
| 6/1/2015 | Pending sale | $595,000$225/sqft |
Source: Justin Winter Sotheby's International Realty #20131438 Report a problem | ||
| 8/6/2014 | Price change | $595,000-12.4%$225/sqft |
Source: Justin Winter Report a problem | ||
| 4/27/2012 | Price change | $679,000-9.3%$257/sqft |
Source: Alisa M. Champion Report a problem | ||
| 10/1/2010 | Price change | $749,000-11.9%$284/sqft |
Source: Alisa M. Champion Report a problem | ||
| 9/15/2010 | Price change | $849,900+0.1%$322/sqft |
Source: Alisa M. Champion Report a problem | ||
| 8/30/2009 | Price change | $849,000-0.1%$321/sqft |
Source: Alisa M. Champion Report a problem | ||
| 8/7/2009 | Listed for sale | $849,900$322/sqft |
Source: Alisa M. Champion Report a problem | ||
Public tax history
| Year | Property taxes | Tax assessment |
|---|---|---|
| 2025 | $13,405 +64.6% | $59,700 +76.2% |
| 2024 | $8,144 +0.3% | $33,890 |
| 2023 | $8,120 -0.6% | $33,890 |
| 2022 | $8,172 -11% | $33,890 |
| 2021 | $9,185 +3.5% | $33,890 |
| 2020 | $8,872 | $33,890 +15.4% |
| 2019 | $8,872 +8.7% | $29,360 -2.1% |
| 2018 | $8,160 +1.8% | $30,000 |
| 2017 | $8,014 | $30,000 |
| 2015 | $8,014 -6.5% | $30,000 -26.1% |
| 2008 | $8,570 | $40,600 |
| 2007 | -- | $40,600 |
| 2006 | -- | $40,600 |
Find assessor info on the county website
Monthly payment
Est. payment
Payment breakdown
Explore the cost of this home by adjusting the details. Changes won't be saved.Climate risks
Neighborhood: 29685
Nearby schools
Schools provided by the listing agent
- Elementary: Hagood Elem
- Middle: Pickens Middle
- High: Pickens High
Source: WUMLS. This data may not be complete. We recommend contacting the local school district to confirm school assignments for this home.
Similar homes
- $1,149,0003 bd3 ba3.1k sqft107 Blackfox Way, Sunset, SC 29685For Sale
 MLS ID #20305299, Jennifer Simms, BHHS C Dan Joyner - Office A. WUMLS
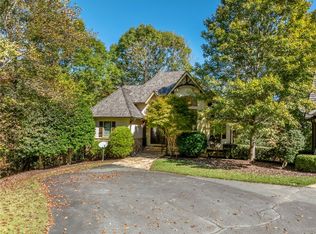
 - $1,349,0003 bd5 ba3k sqft853 Club House Dr, Sunset, SC 29685For Sale
 MLS ID #20294008, Justin Coleman, Cliffs Realty Sales SC, LLC (Six Mile). WUMLS
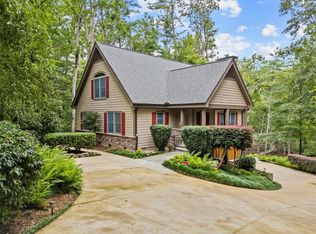
 - $995,0003 bd3 ba3.3k sqft205 Pitcher Plant Ln, Sunset, SC 29685For Sale
 MLS ID #20306065, Laura Pace, Keller Williams Luxury Lake Living. WUMLS
 - $1,299,6853 bd5 ba3.2k sqft127 Muirfield Ct, Sunset, SC 29685For Sale
 MLS ID #20294081, Lisa Vogel, Herlong Sotheby's International Realty - Lake Keow. WUMLS
 - $1,249,0003 bd4 ba3.1k sqft111 Kanunu Ct, Brevard, NC 28712For Sale
 MLS ID #4422371, Mary Elizabeth Ramsaur, RE/MAX Land of the Waterfalls. Canopy MLS as distributed by MLS GRID
 - $1,270,0003 bd3 ba2.6k sqft940 Winding Creek Rd, Sapphire, NC 28774For SaleMLS ID #4352136, Dorothy Swearingen, NCMountainLife.com. Canopy MLS as distributed by MLS GRID
- $1,200,0003 bd4 ba2.7k sqft138 Bear Paw Dr, Brevard, NC 28712For SaleMLS ID #4407523, Nolan Riess, Connestee Falls Realty. Canopy MLS as distributed by MLS GRID
