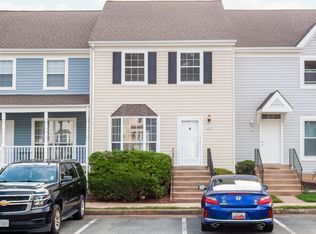
This impressive townhouse has been meticulously renovated and is ready for immediate occupancy. It has a fully finished basement, 1,780 square feet of finished living space and, every detail has been prepared with pride for the new owner(s). Freshly and professionally painted from top to bottom, the soft beige walls are beautifully accented by crisp white trim and bright ceilings. New luxury vinyl plank flooring graces the main level, while plush wall-to-wall carpeting adds warmth upstairs and in the basement. Major system updates include a brand-new HVAC system (with a transferable warranty) and a completely new electrical panel with all new circuit breakers. The kitchen is a standout with sleek quartz countertops and stainless-steel appliances, and it flows into a separate dining room and spacious living area. Upstairs, the primary bedroom offers two closets—including a generous walk-in—while the secondary bedrooms also feature ample closet space. The basement includes a sizable laundry room with a modern, large-capacity washer and dryer. Outdoor spaces include a charming front deck-style porch to enjoy your morning coffee on, and a private backyard with a newer white vinyl fence and rear deck platform—perfect for relaxing and privacy.. Location is everything: just 1.5 miles to I-95, less than a mile to the back gate of Quantico Marine Corps Base, and close to shopping, restaurants, and commuter lots. A day care facility is in walking distance too! Your water, sewer, trash and recycling expenses are all paid by the HOA. They also complete and pay for exterior home maintenance, roof maintenance and replacement, front yard care, fencing, common grounds, and your reserved parking, while owners simply maintain the home's interior which is in pristine condition for you to enjoy. Great worry-free living for commuters, military personnel, locals, and investors alike
Sold for $339,800
$339,800
105 Powhatan Ct #109, Stafford, VA 22556
3beds
1,780sqft
Townhouse
Built in 1986
-- sqft lot
$338,900 Zestimate®
$191/sqft
$2,278 Estimated rent
Home value
$338,900
$315,000 - $363,000
$2,278/mo
Zestimate® history
Owner options
List your home for rent
$2,278/mo
Rent Zestimate®
Find your next renter with Zillow Rental Manager. Plus, with online applications, you can quickly screen prospective tenants – for free.
$2,278/mo
Rent Zestimate®
Refinance and save
$2,500/mo
Est. payment
Refinancing to a lower rate could help reduce your monthly payments and save thousands over the life of the loan.
$2,500/mo
Est. payment
Explore your selling options
Work with a Zillow partner agent
Leverage their expertise and Zillow's premium Showcase listings to get your home seen by more buyers.
Get startedList with your own agent
Get your home in front of millions of buyers by listing it on Zillow.
Learn how to do itSell it yourself
Take full control of how buyers see your home on Zillow by listing For Sale by Owner (FSBO).
List your homeWhat's special
Fully finished basementPrivate backyardSleek quartz countertopsPlush wall-to-wall carpetingCharming front deck-style porchRear deck platformStainless-steel appliances
Zillow last checked:
Listing updated:
Listed by:
John Valvo 540-840-8617,
Coldwell Banker Elite
Bought with:
Roberto Rolong Coronell, 0225219779
Pearson Smith Realty, LLC
Source: Bright MLS,MLS#: VAST2041398
Facts & features
Interior
Bedrooms & bathrooms
- Bedrooms: 3
- Bathrooms: 2
- Full bathrooms: 1
- 1/2 bathrooms: 1
- Main level bathrooms: 1
Rooms
- Room types: Living Room, Dining Room, Bedroom 2, Bedroom 3, Kitchen, Basement, Bedroom 1, Laundry, Utility Room, Bathroom 1, Bathroom 2, Attic
Bedroom 1
- Features: Walk-In Closet(s), Flooring - Carpet, Window Treatments
- Level: Upper
- Area: 160 Square Feet
- Dimensions: 10 x 16
Bedroom 2
- Features: Flooring - Carpet, Window Treatments
- Level: Upper
- Area: 100 Square Feet
- Dimensions: 10 x 10
Bedroom 3
- Features: Flooring - Carpet, Window Treatments
- Level: Upper
- Area: 120 Square Feet
- Dimensions: 12 x 10
Bathroom 1
- Features: Bathroom - Tub Shower, Flooring - Laminated
- Level: Upper
- Area: 56 Square Feet
- Dimensions: 7 x 8
Bathroom 2
- Level: Main
- Area: 24 Square Feet
- Dimensions: 6 x 4
Other
- Features: Attic - Access Panel, Attic - Floored
- Level: Upper
- Area: 384 Square Feet
- Dimensions: 24 x 16
Basement
- Features: Flooring - Carpet
- Level: Lower
- Area: 532 Square Feet
- Dimensions: 28 x 19
Dining room
- Features: Flooring - Luxury Vinyl Plank
- Level: Main
- Area: 117 Square Feet
- Dimensions: 13 x 9
Kitchen
- Features: Flooring - Luxury Vinyl Tile
- Level: Main
- Area: 90 Square Feet
- Dimensions: 10 x 9
Laundry
- Features: Flooring - Laminated
- Level: Lower
- Area: 104 Square Feet
- Dimensions: 13 x 8
Living room
- Features: Flooring - Luxury Vinyl Plank
- Level: Main
- Area: 170 Square Feet
- Dimensions: 17 x 10
Utility room
- Level: Lower
- Area: 48 Square Feet
- Dimensions: 12 x 4
Heating
- Heat Pump, Electric
Cooling
- Central Air, Heat Pump, Electric
Appliances
- Included: Microwave, Dishwasher, Disposal, Dryer, ENERGY STAR Qualified Washer, ENERGY STAR Qualified Dishwasher, ENERGY STAR Qualified Refrigerator, Self Cleaning Oven, Oven/Range - Electric, Refrigerator, Six Burner Stove, Stainless Steel Appliance(s), Washer, Water Heater, Electric Water Heater
- Laundry: In Basement, Laundry Room
Features
- Attic, Bathroom - Tub Shower, Other, Dry Wall
- Flooring: Carpet, Luxury Vinyl
- Doors: Sliding Glass
- Windows: Insulated Windows, Screens, Window Treatments
- Basement: Finished
- Has fireplace: No
Interior area
- Total structure area: 1,800
- Total interior livable area: 1,780 sqft
- Finished area above ground: 1,200
- Finished area below ground: 580
Property
Parking
- Total spaces: 2
- Parking features: Assigned, Parking Lot
- Details: Assigned Parking, Assigned Space #: 105 / 105
Accessibility
- Accessibility features: None
Features
- Levels: Three
- Stories: 3
- Patio & porch: Porch, Roof, Deck
- Exterior features: Lighting, Flood Lights, Rain Gutters, Play Area, Play Equipment, Sidewalks
- Pool features: None
- Fencing: Vinyl
Details
- Additional structures: Above Grade, Below Grade
- Parcel number: 20J 13 109
- Zoning: R3
- Zoning description: Residential
- Special conditions: Standard
Construction
Type & style
- Home type: Townhouse
- Architectural style: Colonial
- Property subtype: Townhouse
Materials
- Vinyl Siding
- Foundation: Concrete Perimeter
- Roof: Asphalt
Condition
- Excellent
- New construction: No
- Year built: 1986
Utilities & green energy
- Electric: 120/240V
- Sewer: Public Sewer
- Water: Public
- Utilities for property: Cable Available, Phone Available, Electricity Available, Water Available, Sewer Available, Broadband, Cable, Fiber Optic, Satellite Internet Service, DSL
Community & HOA
Community
- Security: Smoke Detector(s)
- Subdivision: Stafford Meadows
HOA
- Has HOA: Yes
- Amenities included: Tot Lots/Playground
- Services included: None
- HOA fee: $467 monthly
- HOA name: LANDMARC PROPERTY MANAGEMENT
Location
- Region: Stafford
Financial & listing details
- Price per square foot: $191/sqft
- Tax assessed value: $318,000
- Annual tax amount: $2,937
- Date on market: 8/1/2025
- Listing agreement: Exclusive Right To Sell
- Ownership: Condominium
- Total actual rent: 25000
- Road surface type: Black Top
Price history
| Date | Event | Price |
|---|---|---|
| 9/23/2025 | Sold | $339,800$191/sqft |
Source:  Bright MLS #VAST2041398 Report a problem Bright MLS #VAST2041398 Report a problem | ||
| 8/30/2025 | Contingent | $339,800$191/sqft |
Source: Bright MLS #VAST2041398 Report a problem | ||
| 8/1/2025 | Listed for sale | $339,800$191/sqft |
Source: Bright MLS #VAST2041398 Report a problem | ||
Public tax history
Tax history is unavailable.
Neighborhood: 22556
Nearby homes
- $339,8003 bd2 ba1.7k sqft105 Powhatan Ct, Stafford, VA 22556Sold
- $307,8003 bd2 ba1.8k sqft103 Powhatan Ct, Stafford, VA 22556Off Market
- $312,4003 bd2 ba1.8k sqft103 Powhatan Ct #110, Stafford, VA 22556Off Market

- $300,5006 bd1 ba1.2k sqft107 Powhatan Ct, Stafford, VA 22556Off Market
- $257,7002 bd2 ba1.2k sqft109 Powhatan Ct, Stafford, VA 22556Off Market
- $321,5003 bd1 ba1.2k sqft101 Powhatan Ct, Stafford, VA 22556Off Market
- $269,4003 bd2 ba1.7k sqft111 Powhatan Ct, Stafford, VA 22556Off Market
- $260,0003 bd1 ba1.2k sqft113 Powhatan Ct, Stafford, VA 22556Sold
Nearby schools
GreatSchools rating
- 4/10Kate Waller Barrett Elementary SchoolGrades: K-5Distance: 0.5 mi
- 4/10H.H. Poole Middle SchoolGrades: 6-8Distance: 1.8 mi
- 5/10North Stafford High SchoolGrades: 9-12Distance: 1.6 mi
Schools provided by the listing agent
- Elementary: Kate Waller Barrett
- Middle: H.h. Poole
- High: North Stafford
- District: Stafford County Public Schools
Source: Bright MLS. This data may not be complete. We recommend contacting the local school district to confirm school assignments for this home.
Get a cash offer in 3 minutes
Find out how much your home could sell for in as little as 3 minutes with a no-obligation cash offer.
Estimated market value
$338,900
Get a cash offer in 3 minutes
Find out how much your home could sell for in as little as 3 minutes with a no-obligation cash offer.
Estimated market value
$338,900
- Virginia
- Stafford County
- Stafford
- 22556
- 105 Powhatan Ct Unit 109
Nearby cities
Nearby neighborhoods
Nearby zip codes
Other Stafford Topics
