Skip main navigation
Off market
  • $300,400

    105 Prairie View Dr, Pembroke, VA 24136

    3beds
    1,772sqft
    SingleFamily
    Built in 2020
    0.25 Acres Lot
    $300,400 Zestimate®
    $170/sqft
    $2,041 Estimated rent

    Home value

    $300,400

    $285,000 - $315,000

    $2,041/mo

    Zestimate® history
    Loading
    Loading...

    Owner options

    List your home for rent

    $2,041/mo

    Rent Zestimate®

    Find your next renter with Zillow Rental Manager. Plus, with online applications, you can quickly screen prospective tenants – for free.

    Learn more

    $2,041/mo

    Rent Zestimate®

    Refinance and save

    $1,870/mo

    Est. payment

    Refinancing to a lower rate could help reduce your monthly payments and save thousands over the life of the loan.

    See today's rates

    $1,870/mo

    Est. payment

    Explore your selling options

    Work with a Zillow partner agent

    Leverage their expertise and Zillow's premium Showcase listings to get your home seen by more buyers.

    Get started

    List with your own agent

    Get your home in front of millions of buyers by listing it on Zillow.

    Learn how to do it

    Sell it yourself

    Take full control of how buyers see your home on Zillow by listing For Sale by Owner (FSBO).

    List your home

    What's special

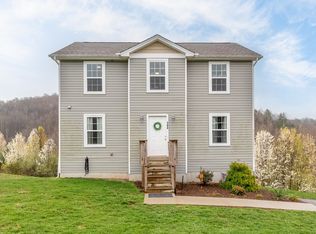
    Check out this spacious two-story 3 Bedroom 2.5 Bath home with an open-concept kitchen and living space.The large master suite has a walk-in closet and private master bath. The laundry room is located conveniently on the same level as bedrooms. Breath taking Mountain views and never worry about mowing the Grass again, Live in this Maintenance Free Neighborhood w/22 Acres of Common Land, 2 Picnic Shelters,Playground,Basketball Court,Pond,Walking Trails & more!Located only 12 miles to Virginia Tech (VT). Buy and pick out all your favorite colors

    This property is off market, which means it's not currently listed for sale or rent on Zillow. This may be different from what's available on other websites or public sources.

    Facts & features

    Interior

    Bedrooms & bathrooms
    • Bedrooms: 3
    • Bathrooms: 3
    • Full bathrooms: 2
    • 1/2 bathrooms: 1
    Heating
    • Heat pump, Electric
    Appliances
    • Included: Dishwasher, Microwave, Range / Oven
    Features
    • Pantry, Walk-in Closet(s)
    • Basement: Full, Walk Out, Plumbing for Bath
    • Attic: Access Only
    Interior area
    • Total interior livable area: 1,772 sqft

    Property

    Features
    • Exterior features: Vinyl, Cement / Concrete
    Lot
    • Size: 0.25 Acres

    Construction

    Type & style
    • Home type: SingleFamily
    Condition
    • Year built: 2020

    Utilities & green energy

    • Sewer: Public System

    Community & neighborhood

    Location
    • Region: Pembroke

    HOA & financial

    HOA
    • Has HOA: Yes
    • HOA fee: $98 monthly

    Other

    Other facts
    • Class: Residential
    • LA1Agent State: VA
    • Air Conditioning: Heat Pump
    • Appliances: Dishwasher, Microwave, Range/Electric, Dryer Hookup-Elec, Washer Hookup
    • Basement: Full, Walk Out, Plumbing for Bath
    • Heating: Heat Pump
    • Possession: At Closing
    • Water Heater: Electric
    • Modular: 0
    • Manufactured: 0
    • LO1Office Type: PRIMARY
    • LO1Office State: VA
    • LO1OfficePhone1CountryId: United States (+1)
    • # Rooms: 8
    • LA1Agent Status: MLS and BOARD
    • Attic: Access Only
    • Exterior Features: Concrete Driveway, Porch, Deck
    • Sewer: Public System
    • Water: Public Water
    • Exterior Finish: Vinyl
    • HOA Fee Includes: All Yard Maintenance, Some Yard Maint
    • Interior Features: Pantry, Walk-in Closet(s)
    • Style/Structure/Home: Colonial
    • Room/Level: Baths-Upper: 2
    • Room/Level: Bedrooms/Uppe: 3
    • Deck Dim/Descrip: Large Deck
    • Room/Level: Half Baths-Ma: 1
    • Room/Level: Half Baths-Lo: 0
    • Room/Level: Half Baths-Up: 0
    • Room/Level: Baths-Bsmt: 0
    • Room/Level: Baths-Lower: 0
    • Room/Level: Bedrooms/Bsmt: 0
    • Room/Level: Bedrooms/Lowe: 0
    • Room/Level: Half Baths-Bs: 0
    • Room/Level: Baths-Main: 0
    • Room/Level: Bedrooms/Main: 0
    • Tax Year: 2019
    • Legal Description: LOT 2 PLAT SHOWING PLANNED DEVELOPMENT THE CEDARS

    Price history

    DateEventPrice
    9/7/2021Listing removed--
    Source: New River Valley AOR Report a problem
    6/14/2021Pending sale$249,900$141/sqft
    Source: New River Valley AOR #409990 Report a problem
    5/3/2021Price change$249,900+4.2%$141/sqft
    Source: New River Valley AOR #409990 Report a problem
    1/15/2021Price change$239,900+5.3%$135/sqft
    Source: Long & Foster-Blacksburg #409990 Report a problem
    9/29/2020Listed for sale$227,900$129/sqft
    Source: Long & Foster-Blacksburg #409990 Report a problem

    Public tax history

    Tax history is unavailable.

    Neighborhood: 24136

    Nearby schools

    GreatSchools rating
    Schools provided by the listing agent
    • Elementary: Eastern
    • High: Giles
    • District: Giles County

    Source: The MLS. This data may not be complete. We recommend contacting the local school district to confirm school assignments for this home.

    Get pre-qualified for a loan
    At Zillow Home Loans, we can pre-qualify you in as little as 5 minutes with no impact to your credit score.

    An equal housing lender. NMLS #10287.