Skip main navigation
Sold for $276,900
  • $276,900

    105 Prairie View Dr, Vine Grove, KY 40175

    3beds
    1,530sqft
    Single Family Residence
    Built in 2007
    0.7 Acres Lot
    $278,500 Zestimate®
    $181/sqft
    $1,732 Estimated rent

    Home value

    $278,500

    Estimated sales range

    Not available

    $1,732/mo

    Zestimate® history
    Loading
    Loading...

    Owner options

    List your home for rent

    $1,732/mo

    Rent Zestimate®

    Find your next renter with Zillow Rental Manager. Plus, with online applications, you can quickly screen prospective tenants – for free.

    Learn more

    $1,732/mo

    Rent Zestimate®

    Refinance and save

    $1,658/mo

    Est. payment

    Refinancing to a lower rate could help reduce your monthly payments and save thousands over the life of the loan.

    See today's rates

    $1,658/mo

    Est. payment

    Explore your selling options

    Work with a Zillow partner agent

    Leverage their expertise and Zillow's premium Showcase listings to get your home seen by more buyers.

    Get started

    List with your own agent

    Get your home in front of millions of buyers by listing it on Zillow.

    Learn how to do it

    Sell it yourself

    Take full control of how buyers see your home on Zillow by listing For Sale by Owner (FSBO).

    List your home

    What's special

    New flooringSplit floor planLarge backyard
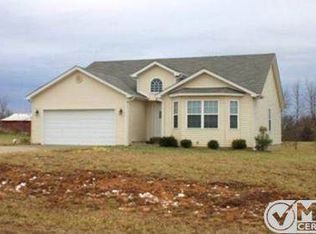
    Move in ready 3 bedroom, 2 bath home with a large backyard. Home features a split floor plan, new flooring, large windows for natural light, and a functional kitchen with plenty of cabinet space. Primary suite with private bathroom, plus two additional bedrooms and a second bathroom. Attached 2-car garage. Less than 10 minute drive to the main gate at Fort Knox. Only 15 min drive to Elizabethtown for local shopping, dining, and entertainment options.

    Zillow last checked:

    Listing updated:

    Listed by:

    Adam Carini 270-791-0666,

    EXP Realty, LLC

    Bought with:

    Steve Nikirk

    Real Broker, LLC

    Source: RASK,MLS#: RA20254928MLS Logo

    Facts & features

    Interior

    Bedrooms & bathrooms
    • Bedrooms: 3
    • Bathrooms: 2
    • Full bathrooms: 2
    • Main level bathrooms: 2
    • Main level bedrooms: 3
    Primary bedroom
    • Level: Main
    Bedroom 2
    • Level: Main
    Bedroom 3
    • Level: Main
    Primary bathroom
    • Level: Main
    Bathroom
    • Features: Tub/Shower Combo
    Kitchen
    • Features: Eat-in Kitchen
    Heating
    • Central, Electric
    Cooling
    • Central Air
    Appliances
    • Included: Microwave, Range/Oven, Refrigerator, Electric Water Heater
    • Laundry: In Garage
    Features
    • Ceiling Fan(s), Eat-in Kitchen
    • Flooring: Laminate
    • Basement: None,Crawl Space
    • Has fireplace: No
    • Fireplace features: None
    Interior area
    • Total structure area: 1,530
    • Total interior livable area: 1,530 sqft

    Property

    Parking
    • Total spaces: 2
    • Parking features: Attached, Front Entry
    • Attached garage spaces: 2
    Accessibility
    • Accessibility features: 1st Floor Bathroom, Level Drive
    Features
    • Patio & porch: Porch
    • Fencing: None
    Lot
    • Size: 0.70 Acres
    • Features: Subdivided
    Details
    • Parcel number: 1170003052

    Construction

    Type & style
    • Home type: SingleFamily
    • Architectural style: Ranch
    • Property subtype: Single Family Residence
    Materials
    • Vinyl Siding
    • Foundation: Block
    • Roof: Shingle
    Condition
    • New Construction
    • New construction: No
    • Year built: 2007

    Utilities & green energy

    • Sewer: Septic Tank
    • Water: County

    Community & neighborhood

    Security
    • Security features: Smoke Detector(s)
    Location
    • Region: Vine Grove
    • Subdivision: Prairie View Estates

    Other

    Other facts
    • Price range: $280K - $276.9K

    Price history

    DateEventPrice
    11/19/2025Sold$276,900-1.1%$181/sqft
    Source: RASK #RA20254928 Report a problem
    10/6/2025Pending sale$280,000$183/sqft
    Source: RASK #RA20254928 Report a problem
    9/24/2025Price change$280,000-3.4%$183/sqft
    Source: RASK #RA20254928 Report a problem
    8/28/2025Listed for sale$290,000+66.8%$190/sqft
    Source: RASK #RA20254928 Report a problem
    10/28/2019Sold$173,900-0.6%$114/sqft
    Source: Metro Search Inc. LLC DBA Apex MLS #1544042 Report a problem
    10/2/2019Pending sale$174,900$114/sqft
    Source: RE/MAX Executive Group Inc #10049994 Report a problem
    9/24/2019Listed for sale$174,900+20.6%$114/sqft
    Source: RE/MAX EXECUTIVE GROUP, INC. #10049994 Report a problem
    10/19/2015Sold$145,000-7.1%$95/sqft
    Source: Agent Provided Report a problem
    3/31/2008Sold$156,000$102/sqft
    Source: Public Record Report a problem

    Public tax history

    YearProperty taxesTax assessment
    2024$1,695 $213,500 +22.8%
    2023$1,695 $173,900
    2022$1,695 $173,900
    2021$1,695 $173,900
    2020-- $173,900 +19.9%
    2019-- $145,000
    2018-- $145,000
    2017-- $145,000
    2016-- $145,000 -7.1%
    2015-- $156,000
    2012$1,393 $156,000
    2010-- $156,000
    2009-- $156,000

    Find assessor info on the county website

    Neighborhood: 40175

    Nearby schools

    GreatSchools rating
    Schools provided by the listing agent
    • Elementary: North Park
    • Middle: James T Alton
    • High: North Hardin

    Source: RASK. This data may not be complete. We recommend contacting the local school district to confirm school assignments for this home.

    Get pre-qualified for a loan
    At Zillow Home Loans, we can pre-qualify you in as little as 5 minutes with no impact to your credit score.

    An equal housing lender. NMLS #10287.

    Sell for more on Zillow
    Get a Zillow Showcase℠ listing at no additional cost and you could sell for .
    $278,500
    2% more
    +$5,570
    With Zillow Showcase(estimated)
    $284,070