Skip main navigation
Off market
  • $466,200

    105 Preserve Way, Mountain City, TN 37683

    3beds
    1,751sqft
    SingleFamily
    Built in 1996
    4.63 Acres Lot
    $466,200 Zestimate®
    $266/sqft
    $2,174 Estimated rent

    Home value

    $466,200

    $429,000 - $503,000

    $2,174/mo

    Zestimate® history
    Loading
    Loading...

    Owner options

    List your home for rent

    $2,174/mo

    Rent Zestimate®

    Find your next renter with Zillow Rental Manager. Plus, with online applications, you can quickly screen prospective tenants – for free.

    Learn more

    $2,174/mo

    Rent Zestimate®

    Refinance and save

    $2,644/mo

    Est. payment

    Refinancing to a lower rate could help reduce your monthly payments and save thousands over the life of the loan.

    See today's rates

    $2,644/mo

    Est. payment

    Explore your selling options

    Work with a Zillow partner agent

    Leverage their expertise and Zillow's premium Showcase listings to get your home seen by more buyers.

    Get started

    List with your own agent

    Get your home in front of millions of buyers by listing it on Zillow.

    Learn how to do it

    Sell it yourself

    Take full control of how buyers see your home on Zillow by listing For Sale by Owner (FSBO).

    List your home

    What's special

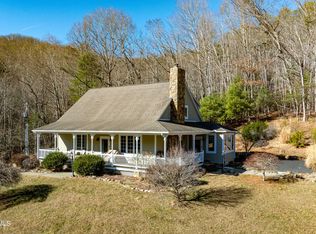
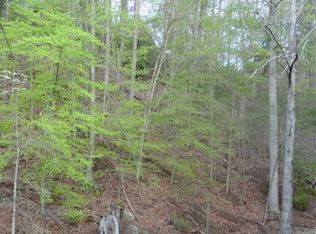
    A charming custom-built cape cod home nestled in the foothills of the Appalachian Mountains! Located on 4.63 acres with beautiful mountain views and NO RESTRICTIONS, this property is the perfect place to call home. The custom stone sidewalk leads you to the covered front porch where you can enjoy each morning the quite country setting and views of the mountains. As you enter the home you are greeted with vaulted ceilings and a slate ceramic tile flooring. The foyer leads you to the large dining room and living room. The living room features a beautiful stone fireplace with gas logs and large windows for lots of natural light. The living room opens to the kitchen and breakfast nook. The kitchen is equipped with a gas cooktop in the island, quartz countertops, pantry and stainless steel appliances. There is a breakfast nook with a built-in bar and cabinetry. The sliding glass doors in the kitchen/breakfast nook lead you to the back deck with a fenced-in yard and lots of room to entertain. Also on the main level is the laundry room, half bath, 2-car garage and large master suite. The master bath features his and her sinks, walk-in tile shower and heated floors. Upstairs you will find two bedrooms and a full bath. The full unfinished basement provides lots of storage space and room to grow. The framework and plumbing are partially complete. There is a separate workshop area with a 1-car garage door. Other features of the home include a radon mitigation system, water filter, wired for a generator, gas wall heaters, new well pump, new metal roof and NO HOA FEES. This home is conveniently located close to Mountain City, Watauga Lake, Watauga Lake Winery, and Boone, NC. Come enjoy living in the beautiful mountains of East TN! Buyer/buyer's agent to verify all info.

    This property is off market, which means it's not currently listed for sale or rent on Zillow. This may be different from what's available on other websites or public sources.

    Facts & features

    Interior

    Bedrooms & bathrooms
    • Bedrooms: 3
    • Bathrooms: 3
    • Full bathrooms: 2
    • 1/2 bathrooms: 1
    Heating
    • Heat pump, Propane / Butane
    Appliances
    • Included: Dishwasher, Dryer, Refrigerator, Washer
    • Laundry: Washer/Dryer Connection, Laundry Room
    Features
    • Kitchen Island, Pantry, Tile, Walk-In Closet(s), Master Bedroom, Foyer, Eat-in Kitchen, Master Bath, Entrance Foyer, Breakfast, Master BR on Main, Counters-Solid Surface, Radon Mit. System
    • Flooring: Tile, Carpet, Concrete, Hardwood, Laminate
    • Basement: Unfinished
    • Attic: Floored
    • Has fireplace: Yes
    • Fireplace features: Stone, Gas Log
    Interior area
    • Total interior livable area: 1,751 sqft
    • Finished area below ground: 0

    Property

    Parking
    • Total spaces: 4
    • Parking features: Carport, Garage - Attached, Garage - Detached
    Features
    • Patio & porch: Deck, Back, Front Covered Porch
    • Exterior features: Other
    • Fencing: Fenced Yard
    • Has view: Yes
    • View description: Mountain
    Lot
    • Size: 4.63 Acres
    • Features: Cleared, Part Wooded
    • Topography: Rolling
    Details
    • Parcel number: 08405400000
    • Zoning: RES
    • Other equipment: Satellite Dish

    Construction

    Type & style
    • Home type: SingleFamily
    • Architectural style: CAPE COD
    Materials
    • Foundation: Footing
    • Roof: Metal
    Condition
    • Year built: 1996

    Utilities & green energy

    • Sewer: Septic Tank
    • Water: Well

    Community & HOA

    Location
    • Region: Mountain City

    Financial & listing details

    • Price per square foot: $266/sqft
    • Tax assessed value: $260,700
    • Annual tax amount: $1,427

    Price history

    DateEventPrice
    10/10/2019Sold$280,000-6.4%$160/sqft
    Source: TVRMLS #424987 Report a problem
    7/2/2019Pending sale$299,000$171/sqft
    Source: MULLINS REAL ESTATE & AUCTION #416628 Report a problem
    1/16/2019Listed for sale$299,000+20.1%$171/sqft
    Source: MULLINS REAL ESTATE & AUCTION #416628 Report a problem
    11/8/2017Listing removed$249,000$142/sqft
    Source: REDDEN REALTY #356201 Report a problem
    11/8/2017Listed for sale$249,000+6.5%$142/sqft
    Source: REDDEN REALTY #356201 Report a problem
    11/6/2017Sold$233,900-6.1%$134/sqft
    Source: TVRMLS #356201 Report a problem
    10/2/2017Pending sale$249,000$142/sqft
    Source: REDDEN REALTY #356201 Report a problem
    3/14/2017Price change$249,000-4.2%$142/sqft
    Source: REDDEN REALTY #356201 Report a problem
    10/7/2015Price change$259,900-3.7%$148/sqft
    Source: REDDEN REALTY #356201 Report a problem
    5/14/2015Price change$269,900-1.8%$154/sqft
    Source: REDDEN REALTY #356201 Report a problem
    11/26/2014Listed for sale$274,900-8.3%$157/sqft
    Source: REDDEN REALTY #356201 Report a problem
    9/27/2009Listing removed$299,900$171/sqft
    Source: Watauga Lake Real Estate #265483 Report a problem
    4/11/2009Listed for sale$299,900$171/sqft
    Source: iHOUSEWeb Solutions, Inc #265483 Report a problem

    Public tax history

    YearProperty taxesTax assessment
    2025$1,427 $65,175 +1%
    2024$1,427 $64,550
    2023$1,427 +22.1%$64,550
    2022$1,168 $64,550
    2021-- $64,550 +10.4%
    2020$1,199 $58,475
    2019$1,199 $58,475
    2018$1,199 0%$58,475
    2017$1,199 $58,475
    2016$1,199 +13.3%$58,475
    2015$1,058 -9.8%$58,475 -9.8%
    2014$1,173 0%$64,800 0%
    2013$1,173 +2.3%$64,802
    2012$1,147 $64,802
    2011$1,147 $64,802
    2010-- $64,802 +18.9%
    2009$1,107 $54,512
    2008$1,107 $54,512
    2007$1,107 $54,512
    2006$1,107 -22.2%$54,512
    2005$1,423 +33.3%$54,512 +33.3%
    2004$1,067 +8.8%$40,895
    2002$981 $40,895
    2001-- $40,895 -75%
    2000-- $163,579
    Find assessor info on the county website

    Neighborhood: 37683

    Nearby schools

    GreatSchools rating
    Schools provided by the listing agent
    • Elementary: ROAN CREEK
    • Middle: JOHNSON CO
    • High: JOHNSON CO

    Source: The MLS. This data may not be complete. We recommend contacting the local school district to confirm school assignments for this home.

    Get pre-qualified for a loan
    At Zillow Home Loans, we can pre-qualify you in as little as 5 minutes with no impact to your credit score.

    An equal housing lender. NMLS #10287.