Skip main navigation
Sold for $670,000
  • $670,000

    105 Princeton Drive, Shelton, CT 06484

    4beds
    2,608sqft
    Single Family Residence
    Built in 1978
    0.93 Acres Lot
    $799,200 Zestimate®
    $257/sqft
    $4,333 Estimated rent

    Home value

    $799,200

    $759,000 - $847,000

    $4,333/mo

    Zestimate® history
    Loading
    Loading...

    Owner options

    List your home for rent

    $4,333/mo

    Rent Zestimate®

    Find your next renter with Zillow Rental Manager. Plus, with online applications, you can quickly screen prospective tenants – for free.

    Learn more

    $4,333/mo

    Rent Zestimate®

    Refinance and save

    $4,511/mo

    Est. payment

    Refinancing to a lower rate could help reduce your monthly payments and save thousands over the life of the loan.

    See today's rates

    $4,511/mo

    Est. payment

    Explore your selling options

    Work with a Zillow partner agent

    Leverage their expertise and Zillow's premium Showcase listings to get your home seen by more buyers.

    Get started

    List with your own agent

    Get your home in front of millions of buyers by listing it on Zillow.

    Learn how to do it

    Sell it yourself

    Take full control of how buyers see your home on Zillow by listing For Sale by Owner (FSBO).

    List your home

    What's special

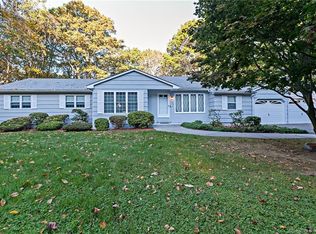
    In the heart of Huntington is the opportunity you’ve been waiting for! Welcome to 105 Princeton Drive. This immaculate home has been masterfully updated and cared for over the years- pride of ownership throughout. Upon entry you will fall in love with the design, features, finishes & floorplan. A signature space of this home is the family room with a vaulted ceiling that connects to a enclosed porch (C/A, no heat) with an attached deck. A feature wall window adds an impressive design element and allows lots of natural light to flow through. The updated eat-in-kitchen is a great space for all to gather. Lots of custom cabinets with decorative endcap panels, a center island, pantry cabinet wall and plenty of room for a good-sized kitchen table. The kitchen opens up to all other main-level living areas creating a great flow. Kitchen & bathrooms were professionally designed & comprised of high quality tile/stone. Within this home, you will find handmade tile from Spain, steel blue granite, Cambria quartz, marble, and Riverstone. Adding another level of convenience is the main level laundry room which provides additional counter space and cabinets for storage. No detail was left out when this home was remodeled, updated and improved over the years. Over 2600 sqft + enclosed porch + 2 decks on just under an acre of picturesque land! City water, newer Peerless boiler ('18). Sought after neighborhood, turn-key and a ideal floor plan; this one checks all of the boxes –Welcome Home!

    Zillow last checked:

    Listing updated:

    Listed by:

    Matt Nuzie 203-642-0341,

    RE/MAX Right Choice 203-268-1118

    Bought with:

    Drew Taraian, RES.0801368

    Real Estate Two

    Source: Smart MLS,MLS#: 170599504MLS Logo

    Facts & features

    Interior

    Bedrooms & bathrooms
    • Bedrooms: 4
    • Bathrooms: 3
    • Full bathrooms: 2
    • 1/2 bathrooms: 1
    Rooms
    • Room types: Laundry
    Primary bedroom
    • Level: Upper
    Bedroom
    • Level: Upper
    Bedroom
    • Level: Upper
    Bedroom
    • Level: Upper
    Dining room
    • Level: Main
    Family room
    • Level: Main
    Kitchen
    • Level: Main
    Living room
    • Level: Main
    Other
    • Level: Main
    Heating
    • Baseboard, Hot Water, Oil
    Cooling
    • Central Air
    Appliances
    • Included: Oven/Range, Microwave, Refrigerator, Dishwasher, Washer, Dryer, Water Heater
    • Laundry: Main Level
    Features
    • Entrance Foyer
    • Basement: Full,Unfinished,Walk-Out Access
    • Number of fireplaces: 1
    Interior area
    • Total structure area: 2,608
    • Total interior livable area: 2,608 sqft
    • Finished area above ground: 2,608

    Property

    Parking
    • Total spaces: 2
    • Parking features: Attached, Paved
    • Attached garage spaces: 2
    • Has uncovered spaces: Yes
    Features
    • Patio & porch: Deck, Porch, Enclosed
    Lot
    • Size: 0.93 Acres
    Details
    • Parcel number: 301966
    • Zoning: R-1

    Construction

    Type & style
    • Home type: SingleFamily
    • Architectural style: Colonial
    • Property subtype: Single Family Residence
    Materials
    • Vinyl Siding
    • Foundation: Concrete Perimeter
    • Roof: Asphalt
    Condition
    • New construction: No
    • Year built: 1978

    Utilities & green energy

    • Sewer: Septic Tank
    • Water: Public

    Community & HOA

    Community
    • Features: Health Club, Park
    • Subdivision: Huntington
    HOA
    • Has HOA: No
    Location
    • Region: Shelton

    Financial & listing details

    • Price per square foot: $257/sqft
    • Tax assessed value: $335,860
    • Annual tax amount: $5,867
    • Date on market: 11/21/2023
    • Exclusions: See addendum.

    Price history

    DateEventPrice
    11/20/2023Sold$670,000+5.5%$257/sqft
    Source: Smart MLS #170599504 Report a problem
    10/14/2023Pending sale$635,000$243/sqft
    Source: Smart MLS #170599504 Report a problem
    9/29/2023Listed for sale$635,000+182.2%$243/sqft
    Source: Smart MLS #170599504 Report a problem
    5/14/1991Sold$225,000$86/sqft
    Source: Public Record Report a problem

    Public tax history

    YearProperty taxesTax assessment
    2025$6,341 -1.6%$336,910 +0.3%
    2024$6,442 +9.8%$335,860
    2023$5,867 $335,860
    2022$5,867 -4.5%$335,860 +20.4%
    2021$6,144 -1.7%$278,880
    2020$6,252 $278,880
    2019$6,252 +1.2%$278,880
    2017$6,177 +1.4%$278,880 +2.1%
    2015$6,094 0%$273,140
    2014$6,094 $273,140
    2013$6,094 -0.4%$273,140
    2012$6,118 -8.8%$273,140 -24.4%
    2011$6,710 -0.2%$361,340
    2010$6,725 $361,340
    2009$6,725 $361,340
    2008$6,725 +6.5%$361,340
    2007$6,313 +13.5%$361,340 +57.9%
    2006$5,563 +3.1%$228,830
    2005$5,398 +3.8%$228,830
    2004$5,201 +8.8%$228,830
    2003$4,780 +35.4%$228,830 +56.5%
    1997$3,529 $146,230
    Find assessor info on the county website

    Neighborhood: 06484

    Nearby schools

    GreatSchools rating
    Schools provided by the listing agent
    • Elementary: Mohegan
    • High: Shelton

    Source: Smart MLS. This data may not be complete. We recommend contacting the local school district to confirm school assignments for this home.

    Get pre-qualified for a loan
    At Zillow Home Loans, we can pre-qualify you in as little as 5 minutes with no impact to your credit score.

    An equal housing lender. NMLS #10287.

    Sell for more on Zillow
    Get a Zillow Showcase℠ listing at no additional cost and you could sell for .
    $799,200
    2% more
    +$15,984
    With Zillow Showcase(estimated)
    $815,184