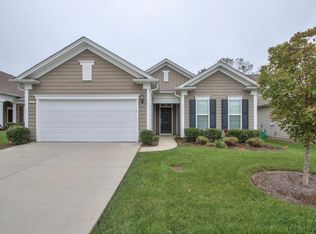
An ideal home for a couple or even someone just needing a 2 bedroom, 2 bath. A Surry Crest open floor plan in the luxury setting of a Dell Webb senior, fenced community. Two rooms perfectly suited for an office and a sun room. Fireplace with natural gas and remote control. New ceiling lights with fans and a remote control for each. Kitchen has large wrap-around kitchen counter also with pull-out drawers. Beautiful nook for a dining area. Laundry room has an abundance of cabinets and a large washing sink w/ faucet and drain. Master bathroom has large walk-in shower with extra grab bars. Backyard fenced with black aluminum 4 ft fencing. Awning with remote control covers patio when extended. Beautifully landscaped backyard area with a large dirt mound covered with trees, providing excellent privacy and noise abatement. Home has been perfectly maintained. Buyer to pay 1% of sales price HOA fee at closing. See attachment list of Improvements.
Closed
Zillow last checked:
Listing updated:
Bought with:
Kay S. Self, 300965
Crye-Leike, Inc., REALTORS
Source: RealTracs MLS as distributed by MLS GRID,MLS#: 2779771
Price history
| Date | Event | Price |
|---|---|---|
| 4/16/2025 | Sold | $550,000-3.5%$289/sqft |
Source:  RealTracs MLS as distributed by MLS GRID #2779771 Report a problem RealTracs MLS as distributed by MLS GRID #2779771 Report a problem | ||
| 3/1/2025 | Pending sale | $570,000$299/sqft |
Source: RealTracs MLS as distributed by MLS GRID #2779771 Report a problem | ||
| 1/18/2025 | Listed for sale | $570,000-1%$299/sqft |
Source: RealTracs MLS as distributed by MLS GRID #2779771 Report a problem | ||
| 1/18/2025 | Listing removed | $575,900$302/sqft |
Source: RealTracs MLS as distributed by MLS GRID #2706182 Report a problem | ||
| 9/20/2024 | Listed for sale | $575,900+3.2%$302/sqft |
Source: RealTracs MLS as distributed by MLS GRID #2706182 Report a problem | ||
| 3/24/2023 | Sold | $558,000-2.1%$293/sqft |
Source: RealTracs MLS as distributed by MLS GRID #2484647 Report a problem | ||
| 2/27/2023 | Pending sale | $569,900$299/sqft |
Source:  RE/MAX International #2484647 Report a problem RE/MAX International #2484647 Report a problem | ||
| 2/27/2023 | Contingent | $569,900$299/sqft |
Source: RealTracs MLS as distributed by MLS GRID #2484647 Report a problem | ||
| 2/21/2023 | Listed for sale | $569,900$299/sqft |
Source: RealTracs MLS as distributed by MLS GRID #2484647 Report a problem | ||
| 2/19/2023 | Contingent | $569,900$299/sqft |
Source: RealTracs MLS as distributed by MLS GRID #2484647 Report a problem | ||
| 2/3/2023 | Listed for sale | $569,900+59.2%$299/sqft |
Source: RealTracs MLS as distributed by MLS GRID #2484647 Report a problem | ||
| 8/26/2019 | Sold | $358,000-0.5%$188/sqft |
Source: Public Record Report a problem | ||
| 7/21/2019 | Price change | $359,900-1.4%$189/sqft |
Source: Vision Realty Partners, LLC #2063331 Report a problem | ||
| 6/19/2019 | Price change | $364,900-1.4%$192/sqft |
Source: Benchmark Realty, LLC #2005820 Report a problem | ||
| 5/21/2019 | Price change | $369,900-1.3%$194/sqft |
Source: Benchmark Realty, LLC #2005820 Report a problem | ||
| 4/27/2019 | Price change | $374,900-1.3%$197/sqft |
Source: Benchmark Realty, LLC #2005820 Report a problem | ||
| 1/24/2019 | Listed for sale | $379,900+28.4%$200/sqft |
Source: Benchmark Realty, LLC #2005820 Report a problem | ||
| 10/7/2013 | Sold | $295,830$155/sqft |
Source: Public Record Report a problem | ||
Nearby homes
- $613,1003 bd2 ba2.1k sqft107 Privateer Ln, Mount Juliet, TN 37122Off Market
- $562,4002 bd1 ba1.7k sqft103 Privateer Ln, Mount Juliet, TN 37122Off Market

- $379,500-- bd1 ba1.6k sqft109 Privateer Ln, Mount Juliet, TN 37122Off Market
- $635,900-- bd2 ba2.2k sqft515 Calibre Ln, Mount Juliet, TN 37122Off Market
Get a cash offer in 3 minutes
Find out how much your home could sell for in as little as 3 minutes with a no-obligation cash offer.
Estimated market value
$549,600
