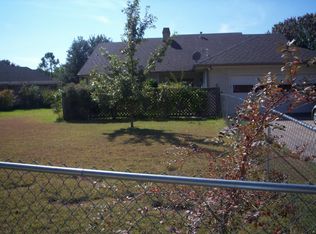
Tucked away on a QUIET CUL-DE-SAC, this charming home sits on an X-LARGE LOT — nearly ONE-THIRD OF AN ACRE — with the perfect mix of space, comfort, and convenience. Freshly PAINTED and CLEANED, this one is truly move-in ready! Inside you’ll love the BEAUTIFUL LVP FLOORING, tons of WINDOWS and 2 SETS OF SLIDING GLASS DOORS that bring in natural light, and a bright, airy feel throughout. The layout offers 3 BEDROOMS, 2.5 BATHS, including an OVERSIZED secondary bedroom that’s so large with HUGE WALK IN CLOSET it almost feels like a SECOND PRIMARY SUITE. The primary suite is oversized with SLIDING GLASS DOORS giving so much light and convenient backyard access. The primary bath features HIS AND HERS CLOSETS, separate vanities, garden tub and updated separate shower. The ROOMY KITCHEN offers plenty of cabinet and counter space along with a breakfast room for everyday meals and gatherings. Just off the kitchen is an ADDITIONAL FLEX SPACE that works perfectly as a FORMAL DINING ROOM, HOME OFFICE, STUDY, or second living area depending on your needs. And lets talk about the outside — from the ADORABLE CURB APPEAL to the COVERED BACK COURTYARD perfect for relaxing or entertaining. There’s also PLENTY OF ROOM FOR GARDENING, pets, or simply enjoying the extra outdoor space. Need a workshop or hobby space? The 12X20 METAL SHOP features a ROLL-UP DOOR, regular door, electricity plus HEAT & AC, making it functional year-round. Additional highlights include a WATER SOFTENER, MULTIPLE CLOSETS and easy access to both 287 and I-35E for a quick commute, shopping, and dining. Homes with this much character, lot space, and flexibility don’t come around often! **SOME PICTURES HAVE BEEN VIRTUALLY STAGED TO SHOWCASE THE HOMES TRUE POTENTIAL**
Sold
Price Unknown
105 Pueblo Cir, Waxahachie, TX 75165
3beds
2,184sqft
Single Family Residence
Built in 1982
10,759 Square Feet Lot
$350,800 Zestimate®
$--/sqft
$2,452 Estimated rent
Home value
$350,800
$333,000 - $368,000
$2,452/mo
Zestimate® history
Owner options
List your home for rent
$2,452/mo
Rent Zestimate®
Find your next renter with Zillow Rental Manager. Plus, with online applications, you can quickly screen prospective tenants – for free.
$2,452/mo
Rent Zestimate®
Refinance and save
Refinancing to a lower rate could help reduce your monthly payments and save thousands over the life of the loan.
Explore your selling options
Work with a Zillow partner agent
Leverage their expertise and Zillow's premium Showcase listings to get your home seen by more buyers.
Get startedList with your own agent
Get your home in front of millions of buyers by listing it on Zillow.
Learn how to do itSell it yourself
Take full control of how buyers see your home on Zillow by listing For Sale by Owner (FSBO).
List your homeWhat's special
Zillow last checked:
Listing updated:
Listed by:
Krissy Mireles 0436632 512-903-1121,
eXp Realty - Krissy Mireles Team 512-903-1121,
Rachel Holmquist 0633581 817-863-7920,
eXp Realty - Krissy Mireles Team
Bought with:
Brittany Villarreal, 0575914
The Harvest House Realty Group
Source: NTREIS,MLS#: 21271353
Facts & features
Interior
Bedrooms & bathrooms
- Bedrooms: 3
- Bathrooms: 3
- Full bathrooms: 2
- 1/2 bathrooms: 1
Primary bedroom
- Features: En Suite Bathroom, Garden Tub/Roman Tub, Linen Closet, Separate Shower
- Level: First
- Dimensions: 13 x 16
Bedroom
- Level: First
- Dimensions: 17 x 13
Bedroom
- Level: First
- Dimensions: 11 x 12
Breakfast room nook
- Level: First
- Dimensions: 9 x 11
Living room
- Features: Fireplace
- Level: First
- Dimensions: 19 x 17
Heating
- Central, Electric
Cooling
- Central Air, Ceiling Fan(s), Electric
Appliances
- Included: Dishwasher, Electric Cooktop, Electric Oven, Gas Water Heater, Water Softener
- Laundry: Washer Hookup, Electric Dryer Hookup
Features
- Decorative/Designer Lighting Fixtures, Eat-in Kitchen, High Speed Internet, Kitchen Island, Pantry, Cable TV
- Flooring: Carpet, Luxury Vinyl Plank
- Windows: Window Coverings
- Has basement: No
- Number of fireplaces: 1
- Fireplace features: Decorative, Gas Starter
Interior area
- Total interior livable area: 2,184 sqft
Property
Parking
- Total spaces: 2
- Parking features: Alley Access, Door-Single, Driveway, Garage, Garage Door Opener, Garage Faces Rear
- Attached garage spaces: 2
Features
- Levels: One
- Stories: 1
- Patio & porch: Covered
- Exterior features: Awning(s), Covered Courtyard, Other, Rain Gutters
- Pool features: None
- Fencing: Chain Link
Lot
- Size: 10,759 Square Feet
- Features: Back Yard, Cul-De-Sac, Lawn, Landscaped, Few Trees
Details
- Parcel number: 174495
Construction
Type & style
- Home type: SingleFamily
- Architectural style: Detached
- Property subtype: Single Family Residence
- Attached to another structure: Yes
Materials
- Brick
- Foundation: Slab
- Roof: Composition
Condition
- Year built: 1982
Utilities & green energy
- Sewer: Public Sewer
- Water: Public
- Utilities for property: Electricity Connected, Natural Gas Available, Sewer Available, Separate Meters, Underground Utilities, Water Available, Cable Available
Community & HOA
Community
- Features: Curbs
- Security: Security System Owned, Carbon Monoxide Detector(s), Smoke Detector(s)
- Subdivision: Indian Hills #2
HOA
- Has HOA: No
Location
- Region: Waxahachie
Financial & listing details
- Tax assessed value: $333,960
- Annual tax amount: $6,464
- Date on market: 5/16/2026
- Cumulative days on market: 10 days
- Listing terms: Cash,Conventional,FHA,VA Loan
Price history
| Date | Event | Price |
|---|---|---|
| 6/23/2026 | Sold | -- |
Source: NTREIS #21271353 Report a problem | ||
| 6/3/2026 | Pending sale | $345,799$158/sqft |
Source: NTREIS #21271353 Report a problem | ||
| 5/28/2026 | Contingent | $345,799$158/sqft |
Source: NTREIS #21271353 Report a problem | ||
| 5/22/2026 | Listed for sale | $345,799$158/sqft |
Source: NTREIS #21271353 Report a problem | ||
| 5/19/2026 | Contingent | $345,799$158/sqft |
Source: NTREIS #21271353 Report a problem | ||
| 5/16/2026 | Listed for sale | $345,799$158/sqft |
Source: NTREIS #21271353 Report a problem | ||
Public tax history
| Year | Property taxes | Tax assessment |
|---|---|---|
| 2025 | $1,423 -12.9% | $315,019 +10% |
| 2024 | $1,633 | $286,381 +10% |
| 2023 | $1,633 -48.1% | $260,346 +10% |
| 2022 | $3,143 | $236,678 +10% |
| 2021 | -- | $215,162 +10% |
| 2020 | -- | $195,602 +10% |
| 2019 | $3,143 +0.7% | $177,820 +3% |
| 2018 | $3,121 | $172,670 +13.1% |
| 2017 | $3,121 -0.7% | $152,640 +0.8% |
| 2016 | $3,143 -5.3% | $151,370 +10.5% |
| 2015 | $3,320 | $137,030 -2.8% |
| 2014 | $3,320 | $140,990 0% |
| 2013 | -- | $141,010 -1% |
| 2012 | -- | $142,450 -1.6% |
| 2011 | -- | $144,820 -1% |
| 2010 | -- | $146,260 -1.8% |
| 2009 | -- | $149,000 -3.4% |
| 2008 | -- | $154,180 +2.5% |
| 2007 | -- | $150,400 +1.3% |
| 2006 | -- | $148,400 -1.3% |
| 2005 | -- | $150,330 +4.7% |
| 2004 | -- | $143,620 |
| 2003 | -- | -- |
| 2002 | -- | -- |
| 2001 | -- | -- |
| 2000 | -- | -- |
Find assessor info on the county website
Neighborhood: Indian Hill
Nearby homes
- $299,8003 bd2 ba1.6k sqft103 Pueblo Cir, Waxahachie, TX 75165Off Market
- $326,6003 bd2 ba1.9k sqft107 Pueblo Cir, Waxahachie, TX 75165Off Market
- $343,4003 bd2 ba1.8k sqft104 Indian Trace Ln, Waxahachie, TX 75165Off Market

- $323,2003 bd2 ba2.1k sqft106 Indian Trace Ln, Waxahachie, TX 75165Off Market
- $302,9003 bd2 ba1.6k sqft102 Indian Trace Ln, Waxahachie, TX 75165Off Market
- $293,2003 bd2 ba1.6k sqft101 Pueblo Cir, Waxahachie, TX 75165Off Market
- $287,2003 bd2 ba1.6k sqft100 Indian Trace Ln, Waxahachie, TX 75165Off Market
- $300,4003 bd2 ba1.5k sqft201 Pueblo Dr, Waxahachie, TX 75165Off Market
Nearby schools
GreatSchools rating
- 6/10Margaret L Felty Elementary SchoolGrades: K-5Distance: 0.5 mi
- 5/10Robbie E Howard Junior High SchoolGrades: 6-8Distance: 0.7 mi
- 5/10Waxahachie High SchoolGrades: 9-12Distance: 4.2 mi
Schools provided by the listing agent
- Elementary: Margaret Felty
- Middle: Howard
- High: Waxahachie
- District: Waxahachie ISD
Source: NTREIS. This data may not be complete. We recommend contacting the local school district to confirm school assignments for this home.
Get a cash offer in 3 minutes
Find out how much your home could sell for in as little as 3 minutes with a no-obligation cash offer.
Estimated market value
$350,800
Get a cash offer in 3 minutes
Find out how much your home could sell for in as little as 3 minutes with a no-obligation cash offer.
Estimated market value
$350,800
- Texas
- Ellis County
- Waxahachie
- 75165
- Indian Hill
- 105 Pueblo Cir
Nearby cities
Nearby neighborhoods
Nearby zip codes
Other Waxahachie Topics
