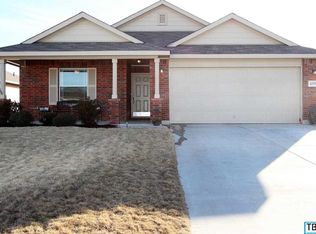
Single-story layout No HOA Fenced backyard with covered patio Near Baylor Scott & White Temple Single-story home built in 2011 offering 3 bedrooms, 2 full baths, and approximately 1,458 sqft on a 5,998 sqft lot in Echo Vista Add. Functional open-concept layout connects the living, dining, and kitchen areas, creating a continuous main living space with multiple windows for natural light. Interior features include wood-look flooring throughout the main areas, neutral paint, and ceiling fans in living and bedroom spaces. Kitchen includes white cabinetry, laminate countertops, black appliance package, pantry storage, and a bar-height serving area overlooking the living room. Adjacent dining area provides direct access to the backyard through a glass door. Primary suite includes a walk-in closet and ensuite bathroom with single vanity and tub/shower combination. Two additional bedrooms offer flexible use for guest space, office, or additional living needs. Secondary bathroom also includes a single vanity and tub/shower combination. Interior laundry room includes washer and dryer connections with built-in shelving for storage. Exterior features include a covered back patio and fully fenced backyard with usable green space. Two-car garage with driveway parking. No HOA. Located in Temple with access to I-35, Baylor Scott & White Medical Center, Temple Mall, HEB, and nearby parks and retail.
House for rent
$1,600/moFees may apply
105 Pullman Place Blvd, Temple, TX 76502
3beds
1,458sqft
Price may not include required fees and charges. Learn more|
Singlefamily
Available now
Cats, dogs OK
Air conditioner, central air, electric
Hookups laundry
2 Attached garage spaces parking
Central, electric, natural gas
What's special
Neutral paintCovered back patioSingle-story layoutLaminate countertopsPantry storageBlack appliance packageFunctional open-concept layout
- 109 days |
- -- |
- -- |
Zillow last checked:
Listing updated:
Travel times

Let’s turn your rent into credit progress
Build credit history with every on-time payment and get credit for the payment you’re already making.
Facts & features
Interior
Bedrooms & bathrooms
- Bedrooms: 3
- Bathrooms: 2
- Full bathrooms: 2
Heating
- Central, Electric, Natural Gas
Cooling
- Air Conditioner, Central Air, Electric
Appliances
- Included: Dishwasher, Gas Oven, Gas Range, Microwave Oven, Oven, Range, Refrigerator, Stainless Steel Appliance(s), Vented Exhaust Fan, washerDryerHookups
- Laundry: Hookups, Laundry Room, Main Level, Washer Hookup
Features
- Ceiling Fan(s), Ceiling Fan(s), Eat-in Kitchen, Laminate Counters, Open Floorplan, Pantry, Pantry, Primary Bedroom on Main, Smart Thermostat, Walk In Closet, Walk-In Closet(s), Washer Hookup
- Flooring: Laminate, No Carpet
Interior area
- Total interior livable area: 1,458 sqft
Video & virtual tour
Property
Parking
- Total spaces: 2
- Parking features: Attached, Garage, Private
- Has attached garage: Yes
- Details: Contact manager
Features
- Stories: 1
- Exterior features: Primary Bedroom on Main, Trees-Moderate, Walk In Closet, Walk-In Closet(s)
- Has private pool: Yes
- Pool features: Contact manager
- Has view: Yes
- View description: Contact manager
Lot
- Features: Back Yard, Few Trees, Private
Details
- Additional structures: Garage(s)
- Parcel number: 384337
Construction
Type & style
- Home type: SingleFamily
- Property subtype: SingleFamily
Materials
- Roof: Composition,Shake Shingle
Condition
- Year built: 2011
Community & HOA
Community
- Features: Pool, Sidewalks
HOA
- Amenities included: Parking, Picnic Area, Pool
Location
- Region: Temple
Financial & listing details
- Lease term: 12 Months
Price history
| Date | Event | Price |
|---|---|---|
| 8/16/2026 | Price change | $1,600-3%$1/sqft |
Source: Unlock MLS #5386097 Report a problem | ||
| 8/6/2026 | Price change | $1,650-1.5%$1/sqft |
Source: Unlock MLS #5386097 Report a problem | ||
| 5/8/2026 | Listed for rent | $1,675+1.5%$1/sqft |
Source: Unlock MLS #5386097 Report a problem | ||
| 5/6/2025 | Listing removed | $1,650$1/sqft |
Source: Unlock MLS #5201977 Report a problem | ||
| 3/27/2025 | Price change | $1,650-2.9%$1/sqft |
Source: Unlock MLS #5201977 Report a problem | ||
| 2/18/2025 | Listed for rent | $1,700-2.9%$1/sqft |
Source: Unlock MLS #5201977 Report a problem | ||
| 2/1/2023 | Listing removed | -- |
Source: Zillow Rentals Report a problem | ||
| 1/19/2023 | Listed for rent | $1,750$1/sqft |
Source: Zillow Rentals Report a problem | ||
| 5/4/2022 | Sold | -- |
Source: | ||
| 4/4/2022 | Listed for sale | $239,900$165/sqft |
Source: | ||
Neighborhood: 76502
Nearby schools
GreatSchools rating
- 7/10Academy IntGrades: 3-5Distance: 4.3 mi
- 7/10Academy Middle SchoolGrades: 6-8Distance: 4.4 mi
- 6/10Academy High SchoolGrades: 9-12Distance: 3.8 mi