Skip main navigation
Sold for $580,000
  • $580,000

    105 Purpleheart St, Durham, NC 27713

    3beds
    1,932sqft
    Single Family Residence
    Built in 2018
    10,018 Square Feet Lot
    $534,200 Zestimate®
    $300/sqft
    $2,313 Estimated rent

    Home value

    $534,200

    $507,000 - $561,000

    $2,313/mo

    Zestimate® history
    Loading
    Loading...

    Owner options

    List your home for rent

    $2,313/mo

    Rent Zestimate®

    Find your next renter with Zillow Rental Manager. Plus, with online applications, you can quickly screen prospective tenants – for free.

    Learn more

    $2,313/mo

    Rent Zestimate®

    Refinance and save

    $3,799/mo

    Est. payment

    Refinancing to a lower rate could help reduce your monthly payments and save thousands over the life of the loan.

    See today's rates

    $3,799/mo

    Est. payment

    Explore your selling options

    Work with a Zillow partner agent

    Leverage their expertise and Zillow's premium Showcase listings to get your home seen by more buyers.

    Get started

    List with your own agent

    Get your home in front of millions of buyers by listing it on Zillow.

    Learn how to do it

    Sell it yourself

    Take full control of how buyers see your home on Zillow by listing For Sale by Owner (FSBO).

    List your home

    What's special

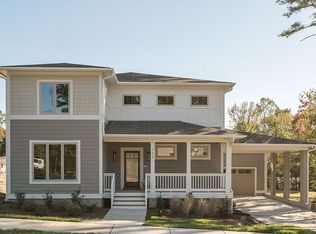
    Ideal: satisfying one's conception of what is perfect; most suitable. If there ever was an ideal house, 105 Purpleheart is surely it. Beautifully built by local legend B. Wallace, this modern take on a classic four square craftsman offers everything one could want in a house: classic curb appeal, pleasing proportions, plentiful parking, spaces for both connected congregating AND restful retreat, a lush lawn, stellar screen porch, beautiful baths and a killer kitchen. This house just feels good! Modern efficiency and ease of maintenance coupled with uncommon quality like site finished hardwoods throughout create a sense of solidity and shelter not often found in this price point or location! Located near RTP with easy access to Duke, UNC, NCCU and RDU.

    Zillow last checked:

    Listing updated:

    Listed by:

    Sam Poole 919-724-0424,

    Nest Realty of the Triangle

    Bought with:

    Daniel Ryan, 330330

    Nest Realty of the Triangle

    Source: Doorify MLS,MLS#: 10051065MLS Logo

    Facts & features

    Interior

    Bedrooms & bathrooms
    • Bedrooms: 3
    • Bathrooms: 3
    • Full bathrooms: 2
    • 1/2 bathrooms: 1
    Primary bedroom
    • Level: Second
    • Area: 222.4 Square Feet
    • Dimensions: 13.9 x 16
    Bedroom 2
    • Level: Second
    • Area: 158.75 Square Feet
    • Dimensions: 12.5 x 12.7
    Bedroom 3
    • Level: Second
    • Area: 157.48 Square Feet
    • Dimensions: 12.4 x 12.7
    Dining room
    • Level: Main
    • Area: 161.28 Square Feet
    • Dimensions: 12.6 x 12.8
    Other
    • Level: Main
    • Area: 79.95 Square Feet
    • Dimensions: 6.5 x 12.3
    Kitchen
    • Level: Main
    • Area: 238.74 Square Feet
    • Dimensions: 13.8 x 17.3
    Heating
    • Electric, Forced Air, Heat Pump
    Cooling
    • Central Air
    Appliances
    • Included: Dryer, Dishwasher, Free-Standing Refrigerator, Gas Range, Microwave, Washer
    • Laundry: Laundry Closet
    Features
    • Crown Molding, Eat-in Kitchen, Granite Counters, High Ceilings, Open Floorplan, Recessed Lighting, Bathtub/Shower Combination, Walk-In Shower, Smooth Ceilings
    • Flooring: Hardwood, Tile
    • Number of fireplaces: 1
    • Fireplace features: Living Room
    • Common walls with other units/homes: No Common Walls
    Interior area
    • Total structure area: 1,932
    • Total interior livable area: 1,932 sqft
    • Finished area above ground: 1,932
    • Finished area below ground: 0

    Property

    Parking
    • Total spaces: 4
    • Parking features: Concrete, Driveway
    • Uncovered spaces: 4
    Features
    • Levels: Two
    • Stories: 2
    • Patio & porch: Front Porch, Porch, Screened
    Lot
    • Size: 10,018 Square Feet
    • Features: Back Yard, Landscaped, Level
    Details
    • Parcel number: 0739080234
    • Special conditions: Third Party Approval,Seller Licensed Real Estate Professional,Seller Not Owner of Record

    Construction

    Type & style
    • Home type: SingleFamily
    • Architectural style: Craftsman
    • Property subtype: Single Family Residence
    Materials
    • Asphalt, Fiber Cement
    • Foundation: Block
    • Roof: Architectural Shingle
    Condition
    • New construction: No
    • Year built: 2018

    Utilities & green energy

    • Sewer: Public Sewer
    • Water: Public

    Community & HOA

    Community
    • Subdivision: Emorywood Estates
    HOA
    • Has HOA: Yes
    • Services included: Unknown
    • HOA fee: $115 quarterly
    • HOA name: Emorywood Orchard HOA
    • HOA phone: 919-741-5285
    Location
    • Region: Durham

    Financial & listing details

    • Price per square foot: $300/sqft
    • Tax assessed value: $310,780
    • Annual tax amount: $3,756
    • Date on market: 9/6/2024
    • Listing agreement: Exclusive Right To Sell
    • Listing terms: Cash,Conventional
    • Road surface type: Asphalt

    Price history

    DateEventPrice
    11/14/2024Sold$580,000-2.5%$300/sqft
    Source: Doorify MLS #10051065 Report a problem
    10/15/2024Pending sale$595,000$308/sqft
    Source: Doorify MLS #10051065 Report a problem
    9/6/2024Listed for sale$595,000+75.5%$308/sqft
    Source: Doorify MLS #10051065 Report a problem
    7/11/2018Sold$339,000+3.7%$175/sqft
    Source: Public Record Report a problem
    3/23/2018Pending sale$326,960$169/sqft
    Source: Neighborhood Sales and Marketing #2135997 Report a problem
    3/7/2018Listed for sale$326,960$169/sqft
    Source: Neighborhood Sales and Marketing #2135997 Report a problem

    Public tax history

    YearProperty taxesTax assessment
    2025$5,732 +32.2%$578,270 +86.1%
    2024$4,335 +6.5%$310,780
    2023$4,071 +2.3%$310,780
    2022$3,978 +0.5%$310,780
    2021$3,959 +2.4%$310,780
    2020$3,866 $310,780
    2019$3,866 $310,780 +572.7%
    2018$3,866 +3015.3%$46,200
    2017$124 $46,200
    Find assessor info on the county website

    Neighborhood: Emorywood Estates

    Nearby schools

    GreatSchools rating
    Schools provided by the listing agent
    • Elementary: Durham - Fayetteville Street Elementary
    • Middle: Durham - Lowes Grove Middle
    • High: Durham - Hillside High

    Source: Doorify MLS. This data may not be complete. We recommend contacting the local school district to confirm school assignments for this home.

    Get a cash offer in 3 minutes
    Find out how much your home could sell for in as little as 3 minutes with a no-obligation cash offer.
    Estimated market value
    $534,200
    Get a cash offer in 3 minutes
    Find out how much your home could sell for in as little as 3 minutes with a no-obligation cash offer.
    Estimated market value
    $534,200