Tucked away on a quiet cul-de-sac in the heart of South Hanover, this beautifully maintained, move-in ready home offers comfort, charm, and convenience. With recent updates including brand-new flooring, fresh paint throughout and a new roof, you can settle in with peace of mind—no need to worry about immediate repairs or renovations. Step outside the kitchen to a spacious patio, perfect for entertaining guests during the warm summer months. Backing up to a community common area, the backyard feels expansive and private—ideal for kids, pets, or simply relaxing outdoors. Welcome home Enjoy morning strolls on shaded sidewalks that weave throughout this welcoming neighborhood. You'll also love the close proximity to shopping, dining, South Hanover Elementary School, and the Med Center. Don’t miss this opportunity to own a home that truly has it all—updates, location, and community. Schedule your showing today and make this South Hanover gem your own!
Sold for $540,000
Street View
$540,000
105 Quail Ct, Hummelstown, PA 17036
4beds
2,246sqft
Single Family Residence
Built in 2006
0.25 Acres Lot
$556,600 Zestimate®
$240/sqft
$2,474 Estimated rent
Home value
$556,600
$507,000 - $612,000
$2,474/mo
Zestimate® history
Owner options
List your home for rent
$2,474/mo
Rent Zestimate®
Find your next renter with Zillow Rental Manager. Plus, with online applications, you can quickly screen prospective tenants – for free.
$2,474/mo
Rent Zestimate®
Refinance and save
$3,718/mo
Est. payment
Refinancing to a lower rate could help reduce your monthly payments and save thousands over the life of the loan.
$3,718/mo
Est. payment
Explore your selling options
Work with a Zillow partner agent
Leverage their expertise and Zillow's premium Showcase listings to get your home seen by more buyers.
Get startedList with your own agent
Get your home in front of millions of buyers by listing it on Zillow.
Learn how to do itSell it yourself
Take full control of how buyers see your home on Zillow by listing For Sale by Owner (FSBO).
List your homeWhat's special
Spacious patioNew roofShaded sidewalksQuiet cul-de-sacMove-in readyBrand-new flooring
Zillow last checked:
Listing updated:
Listed by:
NICK PENDOLINO 717-856-8500,
TrueVision, REALTORS
Bought with:
Judy Stover, RS119257A
Iron Valley Real Estate of Central PA
Source: Bright MLS,MLS#: PADA2046158
Facts & features
Interior
Bedrooms & bathrooms
- Bedrooms: 4
- Bathrooms: 3
- Full bathrooms: 2
- 1/2 bathrooms: 1
- Main level bathrooms: 1
Rooms
- Room types: Dining Room, Primary Bedroom, Bedroom 2, Bedroom 3, Bedroom 4, Kitchen, Family Room
Primary bedroom
- Description: X
- Features: Ceiling Fan(s), Double Sink, Flooring - Carpet, Bathroom - Stall Shower, Walk-In Closet(s), Cathedral/Vaulted Ceiling
- Level: Upper
Bedroom 2
- Description: X
- Features: Flooring - Carpet
- Level: Upper
Bedroom 3
- Description: X
- Features: Flooring - Carpet
- Level: Upper
Bedroom 4
- Description: X
- Features: Flooring - Carpet
- Level: Upper
Dining room
- Features: Flooring - Luxury Vinyl Plank
- Level: Main
Family room
- Features: Fireplace - Gas, Ceiling Fan(s), Flooring - Luxury Vinyl Plank
- Level: Main
Kitchen
- Features: Flooring - Luxury Vinyl Plank, Dining Area, Kitchen - Gas Cooking, Recessed Lighting, Kitchen Island
- Level: Main
Heating
- Forced Air, Natural Gas
Cooling
- Central Air, Natural Gas
Appliances
- Included: Gas Water Heater
- Laundry: Upper Level
Features
- Breakfast Area, Formal/Separate Dining Room, Ceiling Fan(s), Family Room Off Kitchen, Open Floorplan, Kitchen Island, Kitchen - Table Space, Primary Bath(s), Recessed Lighting, Walk-In Closet(s), Dry Wall
- Flooring: Carpet, Luxury Vinyl
- Basement: Concrete
- Number of fireplaces: 1
- Fireplace features: Gas/Propane
Interior area
- Total structure area: 2,246
- Total interior livable area: 2,246 sqft
- Finished area above ground: 2,246
- Finished area below ground: 0
Property
Parking
- Total spaces: 2
- Parking features: Inside Entrance, Oversized, Garage Faces Front, Garage Door Opener, Attached, Driveway, Off Street, On Street
- Attached garage spaces: 2
- Has uncovered spaces: Yes
Accessibility
- Accessibility features: None
Features
- Levels: Two
- Stories: 2
- Exterior features: Lighting, Sidewalks, Street Lights
- Pool features: None
Lot
- Size: 0.25 Acres
- Features: Backs - Open Common Area, Cul-De-Sac, Level
Details
- Additional structures: Above Grade, Below Grade
- Parcel number: 560191380000000
- Zoning: RESIDENTIAL
- Special conditions: Standard
Construction
Type & style
- Home type: SingleFamily
- Architectural style: Traditional
- Property subtype: Single Family Residence
Materials
- Stone, Vinyl Siding, Stick Built
- Foundation: Other
- Roof: Fiberglass
Condition
- Excellent
- New construction: No
- Year built: 2006
Utilities & green energy
- Electric: 200+ Amp Service
- Sewer: Public Sewer
- Water: Public
- Utilities for property: Natural Gas Available
Community & HOA
Community
- Subdivision: Southern Meadows
HOA
- Has HOA: No
Location
- Region: Hummelstown
- Municipality: SOUTH HANOVER TWP
Financial & listing details
- Price per square foot: $240/sqft
- Tax assessed value: $231,000
- Annual tax amount: $6,200
- Date on market: 6/7/2025
- Listing agreement: Exclusive Right To Sell
- Listing terms: Cash,Conventional,VA Loan
- Inclusions: Kitchen Fridge, Washer And Dryer
- Exclusions: Garage Fridge
- Ownership: Fee Simple
Price history
| Date | Event | Price |
|---|---|---|
| 8/5/2025 | Sold | $540,000-1.8%$240/sqft |
Source:  Bright MLS #PADA2046158 Report a problem Bright MLS #PADA2046158 Report a problem | ||
| 6/11/2025 | Pending sale | $550,000$245/sqft |
Source: Bright MLS #PADA2046158 Report a problem | ||
| 6/7/2025 | Listed for sale | $550,000+94.9%$245/sqft |
Source: Bright MLS #PADA2046158 Report a problem | ||
| 9/12/2006 | Sold | $282,189$126/sqft |
Source: Public Record Report a problem | ||
Public tax history
| Year | Property taxes | Tax assessment |
|---|---|---|
| 2026 | $7,446 +6% | $231,000 |
| 2025 | $7,026 +14.1% | $231,000 |
| 2023 | $6,158 | $231,000 |
| 2022 | $6,158 +2.1% | $231,000 |
| 2021 | $6,031 +215.4% | $231,000 |
| 2020 | $1,912 -0.2% | $231,000 |
| 2019 | $1,916 | $231,000 |
| 2018 | $1,916 | $231,000 |
| 2017 | -- | $231,000 |
| 2016 | -- | $231,000 |
| 2015 | -- | $231,000 |
| 2014 | -- | $231,000 |
| 2013 | -- | $231,000 |
| 2012 | -- | $231,000 |
| 2011 | -- | $231,000 |
| 2010 | -- | $231,000 |
| 2008 | -- | $231,000 |
| 2007 | -- | $231,000 +908.7% |
| 2006 | -- | $22,900 |
Find assessor info on the county website
Neighborhood: 17036
Nearby homes
- $555,8004 bd3 ba2.4k sqft109 Quail Ct, Hummelstown, PA 17036Off Market
- $588,5005 bd5 ba3k sqft101 Quail Ct, Hummelstown, PA 17036Sold
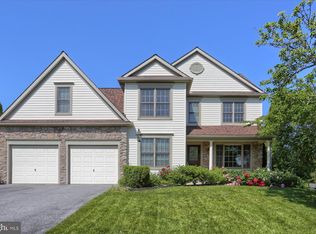
- $516,0004 bd2 ba2.3k sqft104 Quail Ct, Hummelstown, PA 17036Off Market
- $556,9004 bd3 ba2.5k sqft113 Quail Ct, Hummelstown, PA 17036Off Market
- $542,2004 bd2 ba2.5k sqft108 Quail Ct, Hummelstown, PA 17036Off Market
- $579,5005 bd4 ba3k sqft100 Quail Ct, Hummelstown, PA 17036Off Market
- $8,6002.56 acresRecreation Area L75, Hummelstown, PA 17036Off Market
- $618,6005 bd3 ba2.9k sqft100 Blue Jay Way, Hummelstown, PA 17036Off Market
Nearby schools
GreatSchools rating
- 9/10South Hanover El SchoolGrades: K-5Distance: 1.2 mi
- NAPrice SchoolGrades: 6-12Distance: 2.9 mi
- 5/10Lower Dauphin Middle SchoolGrades: 6-8Distance: 3 mi
Schools provided by the listing agent
- Elementary: South Hanover
- Middle: Lower Dauphin
- High: Lower Dauphin
- District: Lower Dauphin
Source: Bright MLS. This data may not be complete. We recommend contacting the local school district to confirm school assignments for this home.
Sell for more on Zillow
Get a Zillow Showcase℠ listing at no additional cost and you could sell for .
$556,600
2% more
+$11,132
With Zillow Showcase(estimated)
$567,732
Sell for more on Zillow
Get a Zillow Showcase℠ listing at no additional cost and you could sell for .
$556,600
2% more
+$11,132
With Zillow Showcase(estimated)
$567,732
- Pennsylvania
- Dauphin County
- Hummelstown
- 17036
- 105 Quail Ct
