Skip main navigation
Sold for $790,000
  • $790,000

    105 Quail Run, Camden Wyoming, DE 19934

    4beds
    5,035sqft
    Single Family Residence
    Built in 1997
    0.92 Acres Lot
    $807,300 Zestimate®
    $157/sqft
    $4,006 Estimated rent

    Home value

    $807,300

    $751,000 - $864,000

    $4,006/mo

    Zestimate® history
    Loading
    Loading...

    Owner options

    List your home for rent

    $4,006/mo

    Rent Zestimate®

    Find your next renter with Zillow Rental Manager. Plus, with online applications, you can quickly screen prospective tenants – for free.

    Learn more

    $4,006/mo

    Rent Zestimate®

    Refinance and save

    $4,831/mo

    Est. payment

    Refinancing to a lower rate could help reduce your monthly payments and save thousands over the life of the loan.

    See today's rates

    $4,831/mo

    Est. payment

    Explore your selling options

    Work with a Zillow partner agent

    Leverage their expertise and Zillow's premium Showcase listings to get your home seen by more buyers.

    Get started

    List with your own agent

    Get your home in front of millions of buyers by listing it on Zillow.

    Learn how to do it

    Sell it yourself

    Take full control of how buyers see your home on Zillow by listing For Sale by Owner (FSBO).

    List your home

    What's special

    Office spaceStriking stone fireplaceLight-filled great roomHigh-end finishesPool tableExercise roomExpansive bonus area
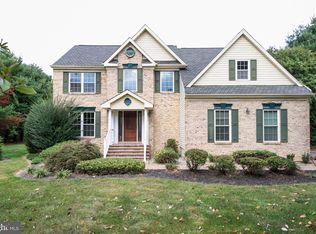
    Welcome to 105 Quail Run...a rare opportunity to own a beautifully grand custom home in the prestigious Wild Quail Golf and Country Club. Tucked away on a landscaped lot with a stone-accented drive and a 3 car oversized garage, this 5200 square foot home delivers both elegance and function at every turn. Step inside to discover a home designed for both everyday living and grand entertaining. The main level features a light-filled great room with a striking stone fireplace, a formal dining space with soaring ceilings, and a gourmet kitchen outfitted with high-end finishes, custom cabinetry with pull-out shelving, and thoughtful details throughout - perfect for the chef in the family! The first-floor primary suite provides a quiet escape, complete with a luxurious bath featuring a soaking tub, glass-enclosed shower, and double granite vanities. An additional sitting area opens to a spacious three-seasons room — the perfect spot to enjoy morning coffee or unwind in the evening. Upstairs, you’ll find spacious bedrooms, including a Jack-and-Jill layout and private en suite, offering comfort for family or guests. A separate level hosts an expansive bonus area complete with a pool table, wet bar, kitchenette, office space, and exercise room — ideal for recreation or relaxation. The finished basement with over 1200 additional square feet, adds even more flexibility, offering a full bath and custom shelving, perfect for storage or hobbies. Blending sophistication, warmth, and the perks of country club living, this exceptional property is ready to welcome its next owner. The seller is open to providing a credit toward cosmetic updates with a strong offer. Schedule your tour!

    Zillow last checked:

    Listing updated:

    Listed by:

    Shalini Sawhney 302-331-8569,

    Burns & Ellis Realtors

    Bought with:

    Dawn LOEFFLER, 5004001

    First Coast Realty LLC

    Source: Bright MLS,MLS#: DEKT2039520MLS Logo

    Facts & features

    Interior

    Bedrooms & bathrooms
    • Bedrooms: 4
    • Bathrooms: 6
    • Full bathrooms: 4
    • 1/2 bathrooms: 2
    • Main level bathrooms: 2
    • Main level bedrooms: 1
    Rooms
    • Room types: Dining Room, Primary Bedroom, Sitting Room, Bedroom 2, Bedroom 4, Kitchen, Bedroom 1, Great Room, Office, Recreation Room
    Primary bedroom
    • Features: Ceiling Fan(s), Primary Bedroom - Dressing Area, Primary Bedroom - Sitting Area, Walk-In Closet(s)
    • Level: Main
    • Area: 308 Square Feet
    • Dimensions: 22 x 14
    Bedroom 1
    • Features: Flooring - Carpet
    • Level: Upper
    • Area: 240 Square Feet
    • Dimensions: 15 x 16
    Bedroom 2
    • Features: Flooring - Carpet
    • Level: Upper
    • Area: 228 Square Feet
    • Dimensions: 12 x 19
    Bedroom 4
    • Level: Upper
    • Area: 140 Square Feet
    • Dimensions: 10 x 14
    Dining room
    • Level: Main
    • Area: 204 Square Feet
    • Dimensions: 17 x 12
    Great room
    • Level: Main
    • Area: 204 Square Feet
    • Dimensions: 17 x 12
    Kitchen
    • Features: Breakfast Bar, Breakfast Nook, Built-in Features, Granite Counters, Countertop(s) - Quartz, Double Sink, Flooring - HardWood
    • Level: Main
    • Area: 345 Square Feet
    • Dimensions: 15 x 23
    Office
    • Level: Upper
    • Area: 247 Square Feet
    • Dimensions: 13 x 19
    Recreation room
    • Level: Upper
    • Area: 500 Square Feet
    • Dimensions: 25 x 20
    Sitting room
    • Level: Main
    • Area: 256 Square Feet
    • Dimensions: 16 x 16
    Heating
    • Forced Air, Natural Gas
    Cooling
    • Central Air, Ceiling Fan(s), Electric
    Appliances
    • Included: Microwave, Cooktop, Dishwasher, Refrigerator, Stainless Steel Appliance(s), Gas Water Heater
    Features
    • Breakfast Area, Built-in Features, Ceiling Fan(s), Dining Area, Entry Level Bedroom, Family Room Off Kitchen, Open Floorplan, Eat-in Kitchen, Kitchen Island, Kitchen - Table Space, Primary Bath(s), Recessed Lighting, Soaking Tub, Upgraded Countertops, Walk-In Closet(s)
    • Flooring: Ceramic Tile, Carpet, Hardwood, Wood
    • Basement: Partially Finished,Partial
    • Number of fireplaces: 1
    Interior area
    • Total structure area: 5,046
    • Total interior livable area: 5,035 sqft
    • Finished area above ground: 5,035
    • Finished area below ground: 0

    Property

    Parking
    • Total spaces: 3
    • Parking features: Garage Faces Side, Garage Door Opener, Inside Entrance, Attached, Driveway
    • Attached garage spaces: 3
    • Has uncovered spaces: Yes
    Accessibility
    • Accessibility features: None
    Features
    • Levels: Three
    • Stories: 3
    • Pool features: Community
    Lot
    • Size: 0.92 Acres
    • Dimensions: 154.15 x 258.72
    Details
    • Additional structures: Above Grade, Below Grade
    • Parcel number: WD0008400025600000
    • Zoning: AC
    • Special conditions: Standard

    Construction

    Type & style
    • Home type: SingleFamily
    • Architectural style: Contemporary
    • Property subtype: Single Family Residence
    Materials
    • Stone, Stucco
    • Foundation: Permanent
    Condition
    • New construction: No
    • Year built: 1997

    Utilities & green energy

    • Sewer: On Site Septic
    • Water: Public

    Community & HOA

    Community
    • Features: Pool
    • Subdivision: Wild Quail
    HOA
    • Has HOA: Yes
    • Services included: Common Area Maintenance, Snow Removal
    • HOA fee: $250 annually
    Location
    • Region: Camden Wyoming

    Financial & listing details

    • Price per square foot: $157/sqft
    • Tax assessed value: $849,700
    • Annual tax amount: $3,793
    • Date on market: 7/21/2025
    • Listing agreement: Exclusive Right To Sell
    • Ownership: Fee Simple

    Price history

    DateEventPrice
    10/16/2025Sold$790,000-9%$157/sqft
    Source: Bright MLS #DEKT2039520 Report a problem
    10/6/2025Pending sale$868,000$172/sqft
    Source: Bright MLS #DEKT2039520 Report a problem
    9/19/2025Contingent$868,000$172/sqft
    Source: Bright MLS #DEKT2039520 Report a problem
    7/21/2025Listed for sale$868,000+51%$172/sqft
    Source: Bright MLS #DEKT2039520 Report a problem
    5/7/2021Sold$575,000+4159.3%$114/sqft
    Source: Public Record Report a problem
    12/26/2006Sold$13,500$3/sqft
    Source: Public Record Report a problem

    Public tax history

    YearProperty taxesTax assessment
    2025$3,835 +1.1%$849,700
    2024$3,793 -10.8%$849,700 +461.6%
    2023$4,255 +5.8%$151,300
    2022$4,023 +1%$151,300
    2021$3,983 +2.6%$151,300
    2020$3,883 +3.4%$151,300
    2019$3,754 +3.4%$151,300
    2018$3,631 +12.4%$151,300
    2017$3,231 +10.7%$151,300
    2016$2,919 +21%$151,300
    2015$2,411 +0.4%$151,300
    2014$2,401 $151,300
    2012-- $151,300 +19.7%
    2011-- $126,400
    2010-- $126,400 +3.9%
    2009-- $121,700
    2008-- $121,700
    2007-- $121,700
    2005-- $121,700
    2004-- $121,700
    2002-- $121,700
    2001-- $121,700
    2000$1,866 $121,700
    Find assessor info on the county website

    Neighborhood: 19934

    Nearby schools

    GreatSchools rating
    Schools provided by the listing agent
    • High: Caesar Rodney
    • District: Caesar Rodney

    Source: Bright MLS. This data may not be complete. We recommend contacting the local school district to confirm school assignments for this home.

    Get a cash offer in 3 minutes
    Find out how much your home could sell for in as little as 3 minutes with a no-obligation cash offer.
    Estimated market value
    $807,300
    Get a cash offer in 3 minutes
    Find out how much your home could sell for in as little as 3 minutes with a no-obligation cash offer.
    Estimated market value
    $807,300