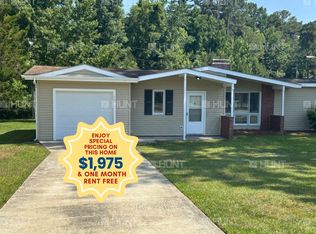
This beautifully updated 4-bedroom, 2.5-bath home offers over 2,000 square feet of comfortable living space on a spacious lot. The inviting interior features fresh paint, updated flooring, stylish light fixtures, a versatile flex room, and a spacious living room with a gas-log fireplace that opens to an oversized deck overlooking the backyard.
Available as either a furnished corporate rental or as a traditional unfurnished single-family home rental.
The well-appointed kitchen offers granite countertops, stainless-steel appliances, ample cabinetry, and a pantry. Upstairs, the spacious primary suite includes a walk-in closet and private ensuite bath, with three additional bedrooms providing plenty of room for family, guests, or a home office.
Additional features include an attached two-car garage with a 240V outlet and ample outdoor space. Cherry Branch residents enjoy exceptional community amenities, including a clubhouse, swimming pools, tennis and basketball courts, a playground, community trails, a community kayak launch, and private beach access. Surrounded by the natural beauty of the Croatan National Forest, the community offers easy access to outdoor recreation.
Conveniently located just minutes from MCAS Cherry Point and the Cherry Branch Ferry, with easy access to Minnesott Beach and the Crystal Coast. Small dogs over one year of age and weighing under 25 pounds are negotiable. Approved pets are subject to a monthly pet rent of $50 for the first pet and $25 for each additional pet, along with a $200 refundable pet deposit; the pet fee is waived.
Come discover the comfort, convenience, and coastal lifestyle waiting for you at 105 Quarter Horse Run!
Rent $2400.00| Required Fees $114| Total Monthly Price $2514.00
At Real Estate Management, we strive to provide an experience that is cost-effective and convenient. That's why we provide a Resident Benefits Package (RBP) to address common headaches for our residents and provide must-have services for our renters. The Total Monthly Price of $2614.00 includes rent, plus high-speed internet, insurance, pest control, air filter delivery, utility setup assistance, credit building, and more at a rate of $55, plus $59 for group rate internet/, and includes 24/7 premium support and setup to help get you connected at move-in.
Total Monthly Price*: $2514.00
*If you provide your own insurance policy, the RBP cost will be reduced by the amount of the insurance premium billed by Second Nature Insurance Services (NPN No. 20224621).
House for rent
Single family residence
Available now
Small dogs OK
What's special
Gas-log fireplaceStylish light fixturesFresh paintVersatile flex roomWell-appointed kitchenSpacious lotGranite countertops
- 37 days |
- -- |
- -- |
Zillow last checked:
Listing updated:
Travel times

Let’s turn your rent into credit progress
Build credit history with every on-time payment and get credit for the payment you’re already making.
Facts & features
Interior
Bedrooms & bathrooms
- Bedrooms: 4
- Bathrooms: 3
- Full bathrooms: 2
- 1/2 bathrooms: 1
Features
- Walk In Closet
Interior area
- Total interior livable area: 2,048 sqft
Video & virtual tour
Property
Parking
- Details: Contact manager
Details
- Parcel number: 5006A126
Construction
Type & style
- Home type: SingleFamily
- Property subtype: Single Family Residence
Materials
- Vinyl Siding, Wood Frame
Condition
- Year built: 2004
Community & HOA
Location
- Region: Havelock
Financial & listing details
- Lease term: Contact For Details
Nearby apartments for rent


Price history
| Date | Event | Price |
|---|---|---|
| 9/28/2026 | Price change | $2,455-3.9%$1/sqft |
Source: Zillow Rentals Report a problem | ||
| 9/16/2026 | Listing removed | $370,000$181/sqft |
Source:  Hive MLS #100596640 Report a problem Hive MLS #100596640 Report a problem | ||
| 9/10/2026 | Listed for rent | $2,555+2.2%$1/sqft |
Source: Zillow Rentals Report a problem | ||
| 8/29/2026 | Price change | $370,000+2.8%$181/sqft |
Source: Hive MLS #100596640 Report a problem | ||
| 8/15/2026 | Listed for sale | $359,900-2.7%$176/sqft |
Source: Hive MLS #100596640 Report a problem | ||
| 8/3/2026 | Listing removed | $370,000$181/sqft |
Source: Hive MLS #100564048 Report a problem | ||
| 6/15/2026 | Price change | $370,000-2.6%$181/sqft |
Source: Hive MLS #100564048 Report a problem | ||
| 4/19/2026 | Price change | $380,000-2.6%$186/sqft |
Source: Hive MLS #100564048 Report a problem | ||
| 4/1/2026 | Listed for sale | $390,000+25.8%$190/sqft |
Source: Hive MLS #100564048 Report a problem | ||
| 3/29/2026 | Listing removed | $2,500$1/sqft |
Source: Zillow Rentals Report a problem | ||
| 11/23/2025 | Price change | $2,500-7.4%$1/sqft |
Source: Zillow Rentals Report a problem | ||
| 11/12/2025 | Price change | $2,700+8%$1/sqft |
Source: Zillow Rentals Report a problem | ||
| 9/23/2025 | Listed for rent | $2,500+76.7%$1/sqft |
Source: Zillow Rentals Report a problem | ||
| 8/17/2023 | Sold | $310,000+0.3%$151/sqft |
Source: Hive MLS #100390499 Report a problem | ||
| 7/19/2023 | Pending sale | $309,000$151/sqft |
Source: Hive MLS #100390499 Report a problem | ||
| 7/6/2023 | Listed for sale | $309,000+57.7%$151/sqft |
Source: Hive MLS #100390499 Report a problem | ||
| 4/24/2020 | Listing removed | $1,415$1/sqft |
Source: REAL ESTATE MANAGEMENT #100204465 Report a problem | ||
| 3/31/2020 | Price change | $1,415+1.1%$1/sqft |
Source: REAL ESTATE MANAGEMENT #100204465 Report a problem | ||
| 2/14/2020 | Listed for rent | $1,400$1/sqft |
Source: REAL ESTATE MANAGEMENT #100204465 Report a problem | ||
| 2/20/2019 | Listing removed | $1,400$1/sqft |
Source: Real Estate Management Inc. Report a problem | ||
| 2/4/2019 | Listed for rent | $1,400$1/sqft |
Source: Real Estate Management Inc. Report a problem | ||
| 5/31/2017 | Sold | $196,000-0.5%$96/sqft |
Source: Public Record Report a problem | ||
| 5/5/2017 | Listed for sale | $197,000$96/sqft |
Source: Owner Report a problem | ||
| 3/18/2017 | Pending sale | $197,000$96/sqft |
Source: Owner Report a problem | ||
| 2/9/2017 | Price change | $197,000-0.5%$96/sqft |
Source: Owner Report a problem | ||
| 1/12/2017 | Listed for sale | $197,900-10%$97/sqft |
Source: Owner Report a problem | ||
| 6/14/2006 | Sold | $219,900+23.5%$107/sqft |
Source: Hive MLS #10505123 Report a problem | ||
| 2/17/2005 | Sold | $178,000$87/sqft |
Source: Public Record Report a problem | ||