Welcome to this inviting home, bathed in natural light and featuring an open floor plan with seasonal water views. From the moment you step inside, you're greeted by a charming entryway with ample storage, setting the tone for the spacious and thoughtfully designed layout of the main living and dining area, open and airy, your attention is drawn to the screened-in porch and patio, overlooking the level backyard that's ideal for entertaining or simply unwinding. The eat-in kitchen boasts granite countertops, stainless steel appliances. Retreat to the well-lit primary suite, featuring a recessed ceiling and a luxurious primary bath with double sinks, a Jacuzzi tub, a walk-in shower, and his-and-hers closets. Upstairs, a large bonus room awaits, offering endless possibilities. The expansive finished lower level includes a great room with a convenient kitchenette, a bedroom, a full bathroom, and an additional bonus room. There are also two unfinished storage rooms, perfect for keeping everything organized. With a spacious two-car garage and entry-level laundry, this home is as practical as it is elegant. Located in the upscale Boxwood Green community, enjoy private boat ramp access, trailer storage, and a prime setting just minutes from the water. Don't miss this exceptional opportunity to own a light-filled, versatile home in one of the area's finest communities. Seller offering credit at closing of $5400 for interior painting, subject to lender approval.
Sold for $500,000
$500,000
105 Queen Mothers Ct, Wirtz, VA 24184
4beds
3,585sqft
Single Family Residence
Built in 2003
0.64 Acres Lot
$534,400 Zestimate®
$139/sqft
$2,984 Estimated rent
Home value
$534,400
$369,000 - $780,000
$2,984/mo
Zestimate® history
Owner options
List your home for rent
$2,984/mo
Rent Zestimate®
Find your next renter with Zillow Rental Manager. Plus, with online applications, you can quickly screen prospective tenants – for free.
$2,984/mo
Rent Zestimate®
Refinance and save
$3,267/mo
Est. payment
Refinancing to a lower rate could help reduce your monthly payments and save thousands over the life of the loan.
$3,267/mo
Est. payment
Explore your selling options
Work with a Zillow partner agent
Leverage their expertise and Zillow's premium Showcase listings to get your home seen by more buyers.
Get startedList with your own agent
Get your home in front of millions of buyers by listing it on Zillow.
Learn how to do itSell it yourself
Take full control of how buyers see your home on Zillow by listing For Sale by Owner (FSBO).
List your homeWhat's special
Expansive finished lower levelVersatile homeOpen floor planLarge bonus roomLevel backyardCharming entrywayGranite countertops
Zillow last checked:
Listing updated:
Listed by:
DANIEL SCOTT 540-204-7024,
MKB, REALTORS(r) - AT THE LAKE
Bought with:
LISA M MARTIN, 0225229141
WAINWRIGHT & CO., REALTORS(r)- LAKE
Source: RVAR,MLS#: 911637
Facts & features
Interior
Bedrooms & bathrooms
- Bedrooms: 4
- Bathrooms: 3
- Full bathrooms: 3
Primary bedroom
- Level: E
Bedroom 1
- Level: E
Bedroom 2
- Level: E
Bedroom 3
- Level: E
Bedroom 4
- Level: L
Other
- Level: E
Dining area
- Level: E
Eat in kitchen
- Level: E
Family room
- Level: E
Great room
- Level: L
Kitchen
- Level: E
Laundry
- Level: E
Living room
- Level: E
Heating
- Heat Pump Electric
Cooling
- Heat Pump Electric
Appliances
- Included: Dishwasher, Microwave, Electric Range, Refrigerator
Features
- Breakfast Area
- Flooring: Carpet, Wood
- Has basement: Yes
- Number of fireplaces: 2
- Fireplace features: Basement, Gas Log, Living Room
Interior area
- Total structure area: 3,585
- Total interior livable area: 3,585 sqft
- Finished area above ground: 1,941
- Finished area below ground: 1,644
Property
Parking
- Total spaces: 2
- Parking features: Attached, Off Street
- Has attached garage: Yes
- Covered spaces: 2
- Has uncovered spaces: Yes
Features
- Patio & porch: Patio, Front Porch, Rear Porch
- Exterior features: Garden Space, Maint-Free Exterior
- Waterfront features: Water Access Only, Cove
- Body of water: Smith Mtn Lake
Lot
- Size: 0.64 Acres
- Features: Level
Details
- Parcel number: 0471201400
- Zoning: R1
Construction
Type & style
- Home type: SingleFamily
- Architectural style: Contemporary
- Property subtype: Single Family Residence
Materials
- Vinyl
Condition
- Completed
- Year built: 2003
Utilities & green energy
- Electric: 0 Phase
- Water: Community System
- Utilities for property: Cable
Community & HOA
Community
- Subdivision: Boxwood Green
HOA
- Has HOA: Yes
- HOA fee: $310 annually
Location
- Region: Wirtz
Financial & listing details
- Price per square foot: $139/sqft
- Tax assessed value: $515,700
- Annual tax amount: $3,145
- Date on market: 10/11/2024
- Road surface type: Paved
Price history
| Date | Event | Price |
|---|---|---|
| 4/30/2025 | Sold | $500,000-9.1%$139/sqft |
Source:  RVAR #911637 Report a problem RVAR #911637 Report a problem | ||
| 3/26/2025 | Pending sale | $549,900$153/sqft |
Source: RVAR #911637 Report a problem | ||
| 1/14/2025 | Price change | $549,900-4.3%$153/sqft |
Source: RVAR #911637 Report a problem | ||
| 11/11/2024 | Price change | $574,900-4.2%$160/sqft |
Source: RVAR #911637 Report a problem | ||
| 10/11/2024 | Listed for sale | $599,900+48.2%$167/sqft |
Source: RVAR #911637 Report a problem | ||
| 5/13/2021 | Sold | $404,900$113/sqft |
Source: RVAR #877525 Report a problem | ||
| 3/16/2021 | Pending sale | $404,900$113/sqft |
Source: RVAR #877525 Report a problem | ||
| 3/5/2021 | Listed for sale | $404,900+6.6%$113/sqft |
Source: RVAR #877525 Report a problem | ||
| 3/17/2020 | Listing removed | $379,900$106/sqft |
Source: Berkshire Hathaway Home Services Smith Mountain Lake Real Estate #864073 Report a problem | ||
| 3/22/2019 | Listed for sale | $379,900+7.9%$106/sqft |
Source: BERKSHIRE HATHAWAY HOMESERVICES SMITH MOUNTAIN LAKE REAL ESTATE #857190 Report a problem | ||
| 10/1/2018 | Sold | $352,000-1.9%$98/sqft |
Source: RVAR #848895 Report a problem | ||
| 5/29/2018 | Listed for sale | $359,000-1.6%$100/sqft |
Source: BERKSHIRE HATHAWAY HOMESERVICES SMITH MOUNTAIN LAKE REAL ESTATE #848895 Report a problem | ||
| 11/10/2017 | Listing removed | $365,000$102/sqft |
Source: Berkshire Hathaway HomeServices Smith Mountain Lake Real Estate #837870 Report a problem | ||
| 11/21/2016 | Price change | $365,000-1.1%$102/sqft |
Source: Berkshire Hathaway HomeServices Smith Mountain Lake Real Estate #826805 Report a problem | ||
| 6/3/2016 | Listed for sale | $369,000-1.6%$103/sqft |
Source: Berkshire Hathaway HomeServices Smith Mountain Lake Real Estate #826805 Report a problem | ||
| 10/16/2015 | Listing removed | $375,000$105/sqft |
Source: The Real Estate Book #320805 Report a problem | ||
| 9/19/2015 | Listed for sale | $375,000-1.1%$105/sqft |
Source: The Real Estate Book #320805 Report a problem | ||
| 2/2/2014 | Listing removed | $379,000$106/sqft |
Source: Lake & Land Realty, Moneta, VA 24121 Report a problem | ||
| 10/15/2013 | Listed for sale | $379,000$106/sqft |
Source: Lake and Land Realty #797795 Report a problem | ||
Public tax history
| Year | Property taxes | Tax assessment |
|---|---|---|
| 2025 | $2,218 | $515,700 |
| 2024 | $2,218 +5% | $515,700 +49% |
| 2023 | $2,111 | $346,100 |
| 2022 | $2,111 +0% | $346,100 |
| 2021 | $2,111 | $346,100 |
| 2020 | $2,111 +35.6% | $346,100 +35.6% |
| 2019 | $1,557 | $255,200 |
| 2018 | $1,557 | $255,200 -20.1% |
| 2017 | $1,557 +10.9% | $319,200 |
| 2016 | $1,404 | $319,200 |
| 2015 | $1,404 -18.6% | $319,200 |
| 2014 | $1,724 | -- |
| 2013 | $1,724 | $319,200 |
| 2012 | -- | -- |
| 2011 | -- | -- |
| 2010 | -- | -- |
Find assessor info on the county website
Neighborhood: 24184
Nearby homes
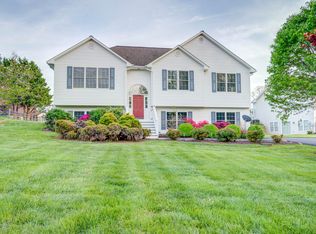
- $425,0003 bd3 ba2.7k sqft75 Queen Mothers Ct, Wirtz, VA 24184Sold
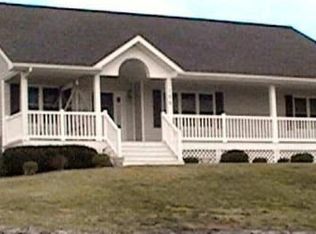
- $478,6003 bd2 ba1.7k sqft125 Queen Mothers Ct, Wirtz, VA 24184Off Market
- $74,7001.183 AcresQueen Mothers, Wirtz, VA 24184Off Market
- $436,7003 bd2 ba1.6k sqft55 Queen Mothers Ct, Wirtz, VA 24184Off Market
- $621,8004 bd4 ba3k sqft70 Queen Mothers Ct, Wirtz, VA 24184Off Market
- $859,9003 bd2 ba1.7k sqft104 Queen Mothers Ct, Wirtz, VA 24184Off Market
- $443,4003 bd3 ba2.2k sqft566 Boxwoodgreen Dr, Wirtz, VA 24184Off Market
- $1,248,4003 bd4 ba2.6k sqft120 Queen Mothers Ct, Wirtz, VA 24184Off Market
Nearby schools
GreatSchools rating
- 6/10Dudley Elementary SchoolGrades: PK-5Distance: 3.3 mi
- 7/10Benjamin Franklin Middle SchoolGrades: 6-8Distance: 10 mi
- 4/10Franklin County High SchoolGrades: 9-12Distance: 9.9 mi
Schools provided by the listing agent
- Elementary: Dudley
- Middle: Ben Franklin Middle
- High: Franklin County
Source: RVAR. This data may not be complete. We recommend contacting the local school district to confirm school assignments for this home.


Get pre-qualified for a loan
At Zillow Home Loans, we can pre-qualify you in as little as 5 minutes with no impact to your credit score.An equal housing lender. NMLS #10287.
- Virginia
- Franklin County
- Wirtz
- 24184
- 105 Queen Mothers Ct
Nearby cities
Nearby zip codes
Other Wirtz Topics
