Welcome home to this well maintained brick-and-vinyl home in the Avonlea subdivision in Covington. Featuring a sought-after primary suite on the main level, this spacious 3-bedroom, 2.5-bath home offers the perfect blend of comfort, functionality, and room to grow. Step inside to a welcoming foyer that opens to an elegant formal dining room filled with natural light, ideal for hosting gatherings and special occasions. The inviting family room has a very nice fireplace and flows right into the well-appointed kitchen, where abundant cabinetry, stainless steel appliances, and a sunny breakfast nook create the perfect space for casual dining. The main-level owner's retreat provides a private escape with a generous walk-in closet and relaxing ensuite bath. Upstairs, you'll find two additional bedrooms, a full bath, and a versatile bonus room that can easily serve as a home office, media room, or potential fourth bedroom. One of the home's most exciting features is the expansive unfinished basement, offering incredible potential to customize the space to fit your lifestyle. Whether you envision a home theater, fitness studio, recreation room, workshop, or additional living space, the possibilities are endless. The seller is repairing the deck which overlooks a spacious backyard ready for gardening, play, pets, or future outdoor enhancements. Recent updates, including fresh interior paint and a nearly-new roof, provide added peace of mind and value for years to come. Don't miss your opportunity to make this home yours! Down payment assistance is available!
Active
Price cut: $5K (6/1)
$300,000
105 Queensland Ln, Covington, GA 30016
3beds
1,897sqft
Single Family Residence
Built in 2003
0.36 Acres Lot
$-- Zestimate®
$158/sqft
$13/mo HOA
What's special
- 83 days |
- 219 |
- 9 |
Likely to sell faster than
Zillow last checked:
Listing updated:
Listed by:
Tonya J Jones 770-369-5483,
HomeSmart
Source: GAMLS,MLS#: 10775305
Facts & features
Interior
Bedrooms & bathrooms
- Bedrooms: 3
- Bathrooms: 3
- Full bathrooms: 2
- 1/2 bathrooms: 1
- Main level bathrooms: 1
- Main level bedrooms: 1
Rooms
- Room types: Bonus Room, Great Room
Dining room
- Features: Separate Room
Kitchen
- Features: Breakfast Area, Pantry
Heating
- Central, Natural Gas
Cooling
- Ceiling Fan(s), Central Air, Electric
Appliances
- Included: Dishwasher, Dryer, Gas Water Heater, Ice Maker, Microwave, Oven/Range (Combo), Refrigerator, Stainless Steel Appliance(s), Washer
- Laundry: In Kitchen, Laundry Closet
Features
- Double Vanity, Master On Main Level, Separate Shower, Soaking Tub, Tile Bath, Entrance Foyer, Vaulted Ceiling(s), Walk-In Closet(s)
- Flooring: Laminate
- Basement: Daylight,Exterior Entry,Interior Entry,Unfinished
- Number of fireplaces: 1
Interior area
- Total structure area: 1,897
- Total interior livable area: 1,897 sqft
- Finished area above ground: 1,897
- Finished area below ground: 0
Property
Parking
- Parking features: Attached, Garage, Garage Door Opener, Kitchen Level
- Has attached garage: Yes
Features
- Levels: Two
- Stories: 2
Lot
- Size: 0.36 Acres
- Features: Level
Details
- Parcel number: 0026C00000077000
Construction
Type & style
- Home type: SingleFamily
- Architectural style: Traditional
- Property subtype: Single Family Residence
Materials
- Brick, Vinyl Siding
- Roof: Composition
Condition
- Resale
- New construction: No
- Year built: 2003
Utilities & green energy
- Sewer: Public Sewer
- Water: Public
- Utilities for property: Cable Available, Electricity Available, High Speed Internet, Natural Gas Available, Phone Available, Sewer Connected, Underground Utilities, Water Available
Community & HOA
Community
- Features: Sidewalks, Near Shopping
- Subdivision: Avonlea
HOA
- Has HOA: Yes
- Services included: Other
- HOA fee: $150 annually
Location
- Region: Covington
Financial & listing details
- Price per square foot: $158/sqft
- Tax assessed value: $290,100
- Annual tax amount: $2,702
- Date on market: 6/1/2026
- Cumulative days on market: 83 days
- Listing agreement: Exclusive Right To Sell
- Listing terms: Cash,Conventional,FHA,VA Loan
- Electric utility on property: Yes
Estimated market value
Not available
Estimated sales range
Not available
$1,887/mo
Price history
| Date | Event | Price |
|---|---|---|
| 6/1/2026 | Price change | $300,000-1.6%$158/sqft |
Source:  GAMLS #10775305 Report a problem GAMLS #10775305 Report a problem | ||
| 1/18/2026 | Price change | $305,000-3.2%$161/sqft |
Source: GAMLS #10640283 Report a problem | ||
| 12/29/2025 | Price change | $315,000-3.1%$166/sqft |
Source: GAMLS #10640283 Report a problem | ||
| 11/8/2025 | Listed for sale | $325,000+282.4%$171/sqft |
Source: GAMLS #10640283 Report a problem | ||
| 10/27/2009 | Sold | $85,000+7.6%$45/sqft |
Source: Public Record Report a problem | ||
| 8/29/2009 | Price change | $79,000-6%$42/sqft |
Source: foreclosure.com Report a problem | ||
| 7/30/2009 | Listed for sale | $84,000-35.6%$44/sqft |
Source: foreclosure.com Report a problem | ||
| 5/11/2009 | Sold | $130,380-23.3%$69/sqft |
Source: Public Record Report a problem | ||
| 5/5/2005 | Sold | $169,900$90/sqft |
Source: Public Record Report a problem | ||
Public tax history
| Year | Property taxes | Tax assessment |
|---|---|---|
| 2025 | $2,702 +12.7% | $116,040 +18.6% |
| 2024 | $2,398 -18.1% | $97,880 -16.4% |
| 2023 | $2,926 +5.6% | $117,080 +20.4% |
| 2022 | $2,772 +27.7% | $97,240 +32.2% |
| 2021 | $2,171 +4.5% | $73,560 +16.5% |
| 2020 | $2,078 -0.1% | $63,120 +0.5% |
| 2019 | $2,080 +4.3% | $62,800 +4.2% |
| 2018 | $1,994 +20% | $60,280 +19.1% |
| 2017 | $1,661 +0.1% | $50,600 +16.2% |
| 2016 | $1,660 | $43,560 -2.8% |
| 2015 | $1,660 +51.6% | $44,800 +31% |
| 2014 | $1,096 | $34,200 +20.9% |
| 2013 | -- | $28,280 +9.3% |
| 2012 | -- | $25,880 -36.9% |
| 2011 | -- | $41,000 -2.8% |
| 2010 | -- | $42,160 -18.2% |
| 2009 | -- | $51,560 -66.1% |
| 2005 | $1,948 | $152,100 |
Find assessor info on the county website
Monthly payment
Est. payment
Payment breakdown
Explore the cost of this home by adjusting the details. Changes won't be saved.Climate risks
Neighborhood: 30016
Nearby schools
GreatSchools rating
- 3/10Live Oak Elementary SchoolGrades: PK-5Distance: 1.1 mi
- 5/10Veterans Memorial Middle SchoolGrades: 6-8Distance: 2.2 mi
- 2/10Newton High SchoolGrades: 9-12Distance: 1.1 mi
Schools provided by the listing agent
- Elementary: Live Oak
- Middle: Veterans Memorial
- High: Newton
Source: GAMLS. This data may not be complete. We recommend contacting the local school district to confirm school assignments for this home.
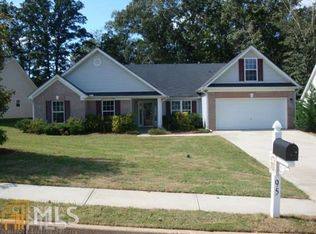
- $319,5003 bd2 ba2.3k sqft95 Queensland Ln, Covington, GA 30016Off Market
- $306,8004 bd2 ba2.5k sqft85 Queensland Ln, Covington, GA 30016Off Market
- $298,200-- bd2 ba2.6k sqft100 Queensland Ln, Covington, GA 30016Off Market
- $309,000-- bd3 ba2.6k sqft90 Queensland Ln, Covington, GA 30016Off Market
- $286,9003 bd2 ba2.1k sqft75 Queensland Ln, Covington, GA 30016Off Market
- $309,300-- bd2 ba2.6k sqft80 Queensland Ln, Covington, GA 30016Off Market
- $304,8003 bd3 ba1.8k sqft75 Pine Valley Dr, Covington, GA 30016Off Market
- $306,6003 bd2 ba2.9k sqft70 Queensland Ln, Covington, GA 30016Off Market
A local agent can set up tours, give advice and negotiate with sellers.
Similar homes
- $297,9993 bd2 ba1.6k sqft2210 Village Dr, Covington, GA 30016Active
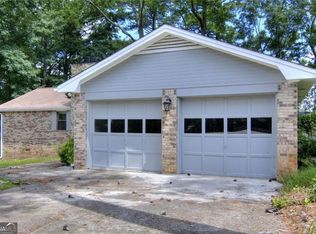
 MLS ID #10804938, Shahniza Jooma, Virtual Properties Realty.com. GAMLS
 - $259,0004 bd3 ba1.7k sqft35 Rolling Ridge Dr, Covington, GA 30016For Sale
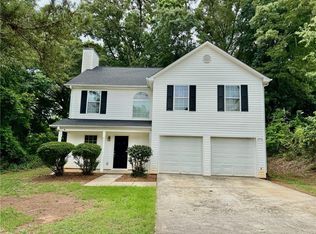
 MLS ID #7816289, Shaw Liu, LongLake Realty, LLC. FMLS GA
 - $340,0004 bd2 ba1.7k sqft115 Huntington St, Covington, GA 30016Active
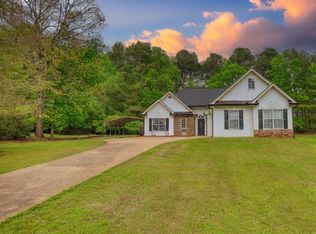 MLS ID #10725870, Meredith Azar, American Realty Professionals. GAMLS
 - $375,0004 bd3 ba2.7k sqft22 Windcrest Keep, Covington, GA 30016Active
 MLS ID #10773066, Tai Walker, BHGRE Metro Brokers. GAMLS
 - $249,9003 bd2 ba1.4k sqft135 Willow Shoals Dr, Covington, GA 30016ActiveMLS ID #10820725, Tiffney Riffle, Keller Williams Premier. GAMLS
- $260,0003 bd2 ba1.4k sqft120 Pleasant Hills Dr, Covington, GA 30016ActiveMLS ID #10822235, Charles Dyer, Dwayne Walker Realty. GAMLS
- $339,0004 bd3 ba1.9k sqft3234 Old Salem Rd SE, Conyers, GA 30013For SaleMLS ID #7816219, CC YANG, Prosources Realty, LLC.. FMLS GA
- $240,0003 bd2 ba1.5k sqft2073 Beechwood Dr, Conyers, GA 30013For SaleMLS ID #7811231, Cynthia Robinson, BG'S Realty Partners, LLC. FMLS GA
- $285,0004 bd3 ba1.3k sqft9226 Carlton Trl NW, Covington, GA 30014ActiveMLS ID #10635557, Xavian Williams, Fathom Realty GA, LLC. GAMLS
- $285,0004 bd3 ba1.3k sqft9226 Carlton Trl NW, Covington, GA 30014For SaleMLS ID #7674777, Xavian Williams, Fathom Realty GA, LLC. FMLS GA
- $319,5004 bd3 ba1.9k sqft4530 Wentworth Pl SW, Conyers, GA 30094ActiveMLS ID #10817703, Eugen Voloti, Virtual Properties Realty.Net. GAMLS
- $319,9003 bd2 ba2.2k sqft2541 Winding Lake Trl NE, Conyers, GA 30012ActiveMLS ID #10817369, Kyle J Hannah, Drake Realty, Inc.. GAMLS
- $340,0003 bd2 ba1.4k sqft7111 Indian Creek Cir SW, Covington, GA 30014ActiveMLS ID #10733258, Tonya Bullard, Pinnacle Realtors. GAMLS
- $299,9003 bd2 ba1.5k sqft2107 Flat Shoals Rd SW, Conyers, GA 30094For SaleMLS ID #7763891, Sarah Vo, Investors Capital Realty, LLC. FMLS GA
- $272,9003 bd2 ba1.3k sqft113 Honey Ln, McDonough, GA 30252ActiveMLS ID #10776119, Thrisha Martin, Maximum One Executive Realtors. GAMLS
- $305,0003 bd3 ba2k sqft3321 Border Dr, Stone Mountain, GA 30087For SaleMLS ID #7795002, Nicole Vongsamphanh, Total Realty USA, Inc.. FMLS GA
- $295,0003 bd2 ba1.3k sqft4117 Summer Wood Dr, Snellville, GA 30039For SaleMLS ID #7815294, KHOA PHAM, ATL Realty Star, LLC. FMLS GA
- $339,0004 bd3 ba2.7k sqft4511 Ripplewood Dr, Lithonia, GA 30038ActiveMLS ID #10828535, Fannie Lina Latham, Atlanta Communities. GAMLS
- $320,0004 bd3 ba2.3k sqft2100 Green Tree Ct, Lithonia, GA 30058ActiveMLS ID #10819762, Khadijah Bilal, Hester Group, REALTORS. GAMLS
- $214,9003 bd1 ba1.4k sqft8165 Laurel Dr SW, Covington, GA 30014For SaleMLS ID #7739402, Samantha Brown, Keller Williams Realty Atl Partners. FMLS GA
