Welcome to a home you’ll be proud to share with friends! This fully updated, move-in-ready gem has been completely transformed, giving it the feel of a brand-new home. As you enter, the spacious foyer welcomes you with plenty of room to leave your shoes and coat, making it easy to settle in. The bright, airy kitchen features stunning white and grey Cambria countertops, sleek white cabinetry, and stainless-steel appliances. The large center island provides additional prep and seating space, while a nearby pantry adds convenience. The informal dining area opens through patio doors to a spacious, partially fenced backyard—ideal for relaxing or entertaining. A modern, custom steel railing leads you upstairs to the large living room with vaulted ceilings and large windows that let in plenty of natural light. Off the living room is a stylishly updated 3/4 bath with charming shiplap walls and ample storage. The primary bedroom boasts a large closet and barn wood accent walls, creating a cozy retreat. A second light-filled bedroom completes the upper level. On the lower level, you’ll find a large family room with new carpet, perfect for relaxing or hosting guests. There’s also a third bedroom and a newly finished full bath. Additionally, the laundry area provides ample space for a HUGE storage area. The insulated and drywalled garage adds even more value. This home has been updated from top to bottom, including new flooring and paint throughout, a beautifully renovated bathroom, and new electrical work on the lower level. Located in a wonderful neighborhood and available for quick possession, this warm and inviting home is ready to welcome you! Schedule your private showing today!
Sold-inner office
Street View
$348,000
105 Quinion Dr, Mankato, MN 56001
3beds
2,002sqft
Single Family Residence
Built in 2004
8,276 Square Feet Lot
$366,900 Zestimate®
$174/sqft
$2,273 Estimated rent
Home value
$366,900
$327,000 - $411,000
$2,273/mo
Zestimate® history
Owner options
List your home for rent
$2,273/mo
Rent Zestimate®
Find your next renter with Zillow Rental Manager. Plus, with online applications, you can quickly screen prospective tenants – for free.
$2,273/mo
Rent Zestimate®
Refinance and save
$2,168/mo
Est. payment
Refinancing to a lower rate could help reduce your monthly payments and save thousands over the life of the loan.
$2,168/mo
Est. payment
Explore your selling options
Work with a Zillow partner agent
Leverage their expertise and Zillow's premium Showcase listings to get your home seen by more buyers.
Get startedList with your own agent
Get your home in front of millions of buyers by listing it on Zillow.
Learn how to do itSell it yourself
Take full control of how buyers see your home on Zillow by listing For Sale by Owner (FSBO).
List your homeWhat's special
Zillow last checked:
Listing updated:
Listed by:
Deborah Ogren,
True Real Estate
Bought with:
Deborah Ogren
True Real Estate
Source: RASM,MLS#: 7036073
Facts & features
Interior
Bedrooms & bathrooms
- Bedrooms: 3
- Bathrooms: 2
- Full bathrooms: 1
- 3/4 bathrooms: 1
Bedroom
- Level: Upper
- Area: 156
- Dimensions: 12 x 13
Bedroom 1
- Level: Upper
- Area: 130
- Dimensions: 10 x 13
Bedroom 2
- Level: Lower
- Area: 143
- Dimensions: 13 x 11
Dining room
- Description: Combined with Kitchen
- Features: Breakfast Bar, Combine with Kitchen, Eat-in Kitchen, Informal Dining Room, Open Floorplan
- Level: Main
- Area: 165
- Dimensions: 11 x 15
Family room
- Description: New carpet
- Level: Lower
- Area: 221
- Dimensions: 13 x 17
Kitchen
- Description: Complete with large center island
- Level: Main
- Area: 132
- Dimensions: 12 x 11
Living room
- Description: Vaulted ceiling
- Level: Upper
- Area: 247
- Dimensions: 13 x 19
Heating
- Forced Air, Natural Gas
Cooling
- Central Air
Appliances
- Included: Dishwasher, Disposal, Dryer, Exhaust Fan, Microwave, Range, Refrigerator, Washer, Gas Water Heater, Water Softener Owned
- Laundry: Washer/Dryer Hookups
Features
- Broadband Available, Ceiling Fan(s), Eat-In Kitchen, Kitchen Center Island, Vaulted Ceiling(s), Bath Description: Full Basement, Upper Level Bath
- Windows: Window Coverings
- Basement: Daylight/Lookout Windows,Egress Windows,Finished,Sump Pump,Block,Full
- Has fireplace: No
Interior area
- Total structure area: 1,757
- Total interior livable area: 2,002 sqft
- Finished area above ground: 1,144
- Finished area below ground: 613
Property
Parking
- Total spaces: 2
- Parking features: Concrete, Attached, Garage Door Opener
- Attached garage spaces: 2
Features
- Levels: Tri-Level Split
- Patio & porch: Deck, Porch
- Fencing: Partial
Lot
- Size: 8,276 Square Feet
- Dimensions: 70 x 120
- Features: Landscaped, Pub. Trans (w/in 6 blks), Few Trees, Paved
Details
- Foundation area: 858
- Parcel number: R01.09.29.106.002
- Other equipment: Sump Pump
Construction
Type & style
- Home type: SingleFamily
- Property subtype: Single Family Residence
Materials
- Frame/Wood, Vinyl Siding
- Roof: Asphalt
Condition
- Previously Owned
- New construction: No
- Year built: 2004
Utilities & green energy
- Electric: Circuit Breakers
- Sewer: City
- Water: Public
Community & HOA
Community
- Security: Smoke Detector(s), Carbon Monoxide Detector(s)
Location
- Region: Mankato
Financial & listing details
- Price per square foot: $174/sqft
- Tax assessed value: $306,600
- Annual tax amount: $2,802
- Date on market: 12/9/2024
- Listing terms: Cash,Conventional,DVA,FHA,MHFA (L)
- Road surface type: Curb/Gutters, Paved
Price history
| Date | Event | Price |
|---|---|---|
| 12/6/2024 | Sold | $348,000+2.4%$174/sqft |
Source:  RASM #7036073 Report a problem RASM #7036073 Report a problem | ||
| 11/6/2024 | Pending sale | $339,900$170/sqft |
Source:  NorthstarMLS as distributed by MLS GRID #6612886 Report a problem NorthstarMLS as distributed by MLS GRID #6612886 Report a problem | ||
| 10/19/2024 | Price change | $339,900-1.4%$170/sqft |
Source: NorthstarMLS as distributed by MLS GRID #6612886 Report a problem | ||
| 10/9/2024 | Listed for sale | $344,900+13.5%$172/sqft |
Source: NorthstarMLS as distributed by MLS GRID #6612886 Report a problem | ||
| 12/29/2023 | Sold | $304,000-1.9%$152/sqft |
Source: RASM #7033245 Report a problem | ||
| 11/24/2023 | Listed for sale | $310,000-3.1%$155/sqft |
Source: RASM #7033245 Report a problem | ||
| 10/26/2023 | Contingent | $320,000$160/sqft |
Source: RASM #7033245 Report a problem | ||
| 10/10/2023 | Price change | $320,000-3%$160/sqft |
Source: RASM #7033245 Report a problem | ||
| 9/23/2023 | Listed for sale | $330,000-4.5%$165/sqft |
Source: RASM #7033245 Report a problem | ||
| 9/19/2023 | Contingent | $345,500$173/sqft |
Source: RASM #7033245 Report a problem | ||
| 9/6/2023 | Listed for sale | $345,500+64.5%$173/sqft |
Source: RASM #7033245 Report a problem | ||
| 3/24/2020 | Sold | $210,000-2.3%$105/sqft |
Source: Public Record Report a problem | ||
| 1/29/2020 | Listed for sale | $215,000+19.4%$107/sqft |
Source: COLDWELL BANKER WELCOME HOME REALTY #7023125 Report a problem | ||
| 3/17/2017 | Sold | $180,000+0.6%$90/sqft |
Source: Public Record Report a problem | ||
| 12/11/2016 | Price change | $179,000-5.5%$89/sqft |
Source: ASSIST 2 SELL BUYERS & SELLERS BEST #7013298 Report a problem | ||
| 11/22/2016 | Listed for sale | $189,500$95/sqft |
Source: ASSIST 2 SELL BUYERS & SELLERS BEST #7013298 Report a problem | ||
Public tax history
| Year | Property taxes | Tax assessment |
|---|---|---|
| 2025 | $3,158 +11.9% | $287,644 -2.5% |
| 2024 | $2,822 -0.2% | $295,000 |
| 2023 | $2,828 +13.5% | -- |
| 2022 | $2,492 +1.6% | $253,100 +19.8% |
| 2021 | $2,452 +6.5% | $211,200 +7.8% |
| 2020 | $2,302 | $196,000 |
| 2019 | $2,302 +6.9% | $196,000 +6.2% |
| 2018 | $2,154 +13.7% | $184,600 +10.9% |
| 2017 | $1,894 +14.1% | $166,400 +7% |
| 2016 | $1,660 +10651.3% | $155,500 +1.6% |
| 2015 | $15 -99% | $153,000 +3.4% |
| 2014 | $1,574 | $148,000 +3.5% |
| 2013 | -- | $143,000 |
| 2012 | -- | $143,000 -2.5% |
| 2011 | -- | $146,700 |
| 2010 | -- | $146,700 |
Find assessor info on the county website
Neighborhood: 56001
Nearby homes
- $349,8004 bd2 ba2.2k sqft305 Maverick Dr, Mankato, MN 56001Off Market

- $183,4842 bd2 ba1.1k sqft109 Quinion Dr, Mankato, MN 56001Sold
- $360,0004 bd3 ba2.6k sqft104 Cole Ct, Mankato, MN 56001Sold
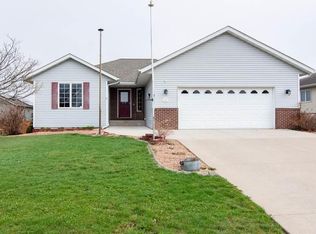
- $339,6003 bd3 ba1.9k sqft301 Maverick Dr, Mankato, MN 56001Off Market

- $320,0005 bd3 ba2.7k sqft113 Quinion Dr, Mankato, MN 56001Sold
- $393,7005 bd3 ba3k sqft108 Cole Ct, Mankato, MN 56001Off Market
- $454,6005 bd3 ba2.3k sqft321 Maverick Dr, Mankato, MN 56001Off Market
- $382,9004 bd3 ba2.6k sqft104 Quinion Dr, Mankato, MN 56001Off Market
Nearby schools
GreatSchools rating
- 5/10Rosa Parks Elementary SchoolGrades: K-5Distance: 0.3 mi
- 6/10Prairie Winds Middle SchoolGrades: 6-8Distance: 2.2 mi
- 6/10Mankato East Senior High SchoolGrades: 9-12Distance: 2.1 mi
Schools provided by the listing agent
- Elementary: Rosa Parks Elementary
- High: Mankato East
- District: Mankato #77
Source: RASM. This data may not be complete. We recommend contacting the local school district to confirm school assignments for this home.


Get pre-qualified for a loan
At Zillow Home Loans, we can pre-qualify you in as little as 5 minutes with no impact to your credit score.An equal housing lender. NMLS #10287.
- Minnesota
- Blue Earth County
- Mankato
- 56001
- 105 Quinion Dr
Nearby cities
Nearby zip codes
Other Mankato Topics
