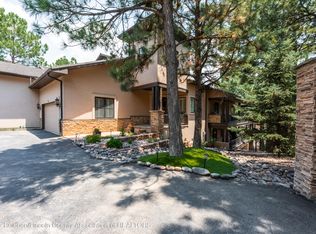
Rancho Vista Townhomes - Luxury Living in a Gated Community. Experience refined living in this upscaled 3BD/3.5BA furnished townhome. This residence features custom design touches throughout, including upgraded cabinetry, granite countertops, and appliances. Enjoy a spacious main living area plus a versatile lower-level family room--perfect for hosting or unwinding. The home boasts two gas log fireplaces and wraparound decks with a built-in BBQ that extend your living space outdoors, providing inviting areas to relax and entertain. Additional highlights include a durable metal shake roof, attached two-car garage, plantation shutters and nice views. A perfect blend of comfort, style, and convenience awaits at Rancho Vista Townhomes.
For sale
$850,000
105 Racquet Pl #100, Ruidoso, NM 88345
3beds
3,007sqft
Townhouse
Built in 2000
3,484 Square Feet Lot
$-- Zestimate®
$283/sqft
$220/mo HOA
What's special
Gas log fireplacesAttached two-car garageBuilt-in bbqVersatile lower-level family roomDurable metal shake roofCustom design touchesGranite countertops
- 314 days
- 33
- 1
Zillow last checked:
Listing updated:
Listed by:
Loverin Real Estate Team 575-937-0588,
Loverin Real Estate 575-258-5008
Source: RLCMLS,MLS#: 133305 Originating MLS: Ruidoso Lincoln County Association of REALTORS
Originating MLS: Ruidoso Lincoln County Association of REALTORSFacts & features
Interior
Bedrooms & bathrooms
- Bedrooms: 3
- Bathrooms: 4
- Full bathrooms: 3
- 1/2 bathrooms: 1
Rooms
- Room types: Family Room, Living Room, Utility Room
Heating
- Central, Forced Air, Natural Gas
Cooling
- Central Air, Ceiling Fan(s)
Appliances
- Included: Bar Fridge, Dryer, Dishwasher, Electric Oven, Gas Cooktop, Disposal, Gas Water Heater, Microwave, Refrigerator, Water Softener Owned, Washer
Features
- Breakfast Bar, Open Floorplan, Main Level Primary, Utility Room
- Flooring: Carpet, Tile
- Number of fireplaces: 2
- Fireplace features: Gas Log
- Furnished: Yes
Interior area
- Total interior livable area: 3,007 sqft
Property
Parking
- Total spaces: 2
- Parking features: Attached, Garage, Paved
- Attached garage spaces: 2
Features
- Levels: Two
- Stories: 2
- Patio & porch: Covered, Deck, Wrap Around
- Exterior features: Other, Rain Gutters
- Fencing: None
- Has view: Yes
- View description: Valley, Trees/Woods
- Waterfront features: None
Lot
- Size: 3,484 Square Feet
- Features: Interior Lot, Views, Wooded
Details
- Additional structures: None
- Zoning: R3
- Other equipment: None
- Horse amenities: None
Construction
Type & style
- Home type: Townhouse
- Architectural style: Mountain,See Remarks
- Property subtype: Townhouse
Materials
- Frame, Stone Veneer, Stucco
- Roof: Metal,Pitched,Shake
Condition
- See Remarks
- Year built: 2000
Utilities & green energy
- Sewer: Public Sewer
- Water: Public
- Utilities for property: Cable Available, Electricity Connected, Natural Gas Connected, Phone Available, Sewer Connected, Water Connected
Community & HOA
Community
- Features: Gated
- Security: Security System Owned, Gated Community
- Subdivision: Rancho Vista Townhomes
HOA
- Has HOA: Yes
- Amenities included: None
- Services included: None
- HOA fee: $660 quarterly
Location
- Region: Ruidoso
Financial & listing details
- Price per square foot: $283/sqft
- Annual tax amount: $8,555
- Date on market: 11/6/2025
- Cumulative days on market: 316 days
- Listing terms: Cash,Conventional
- Electric utility on property: Yes
- Road surface type: Paved
Estimated market value
Not available
Estimated sales range
Not available
Not available
Price history
| Date | Event | Price |
|---|---|---|
| 11/6/2025 | Listed for sale | $850,000$283/sqft |
Source:  RLCMLS #133305 Report a problem RLCMLS #133305 Report a problem | ||
Public tax history
Tax history is unavailable.
Monthly payment
Est. payment
Payment breakdown
Explore the cost of this home by adjusting the details. Changes won't be saved.Climate risks
Neighborhood: 88345
Similar homes
- $875,0005 bd4 ba3.4k sqft310 Ll Davis Dr, Ruidoso, NM 88345For Sale
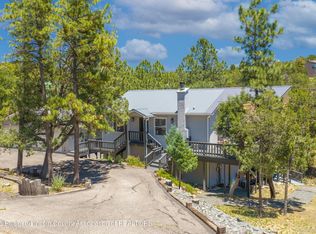 MLS ID #134302, Deanna Miller, Pinnacle Real Estate & Dev. RLCMLS
 - $775,0003 bd4 ba3.2k sqft333 Ll Davis Dr, Ruidoso, NM 88345For Sale
 MLS ID #20262644, Jessica Thomas. New Mexico MLS
 - $669,5003 bd4 ba3k sqft105 Racquet Pl Unit 104, Ruidoso, NM 88345For Sale
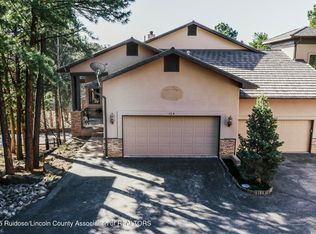 MLS ID #132466, James Scott Miller, Pinnacle Real Estate & Dev. RLCMLS
 - $795,0003 bd4 ba2.8k sqft503 Snowcap Dr, Ruidoso, NM 88345For Sale
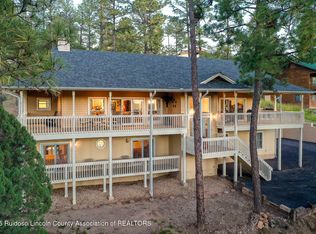 MLS ID #133207, Rusty & Kelli Shelton, Southern New Mexico Realty. RLCMLS
