Located in Beaver River on Stillwater Reservoir. Wilderness Paradise, this is a unique opportunity to be part of a small but special community. An exceptionally built off grid cabin that is worth the effort to get there. Current owners have researched and designed cabin to be incredibly energy efficient, comfortable and well built. Highlights include: commercial generators (2), New generator (June 2025) Kubota Powered 14.7 KW Single Phase 120-140V. 130 feet deep well, septic system, 119 gallon bladder tank, on demand water heater, 500 sq foot enclosed porch, Anderson windows, Rinnai propane furnace (4), new kitchen, w/d, freezer, fridge upgrades. 3 bedrooms, 1 bath, screened porch. garage. Beaver River is a special place with a rich history. The community of summer cabins and the Norridgewock business is surrounded by state land and the 13 mile long Stillwater Reservoir. Great fishing, boating and camping. Public use dock on BR end and state put in at Stillwater end. This location is also very popular in the winter as you can access it via snowmobile. Winterizing the camp would be fairly easy. Must see! Boat access or fee barge used to reach Beaver River. Boat: 2017 Tracker Marine Pro Guide 175 with 115 Mercury motor also available for sale, separate from camp salle.
TV/Internet- Hughesnet Jupiter, Direct TV infratsructure.Shindaiwa DGK14F 14 KW Diesel generator with built in 40 gal fuel tank
For sale
$269,000
105 Railroad St, Lowville, NY 13367
3beds
1,440sqft
Single Family Residence
Built in 2008
0.55 Acres Lot
$-- Zestimate®
$187/sqft
$-- HOA
What's special
Off grid cabinPublic use dockSurrounded by state landComfortable and well builtIncredibly energy efficientOn demand water heaterAnderson windows
- 226 days |
- 910 |
- 51 |
Zillow last checked:
Listing updated:
Listed by:
Merrill L. Thomas, Inc. 518-523-2519,
Anne Brewer
Source: ACVMLS,MLS#: 179276
Facts & features
Interior
Bedrooms & bathrooms
- Bedrooms: 3
- Bathrooms: 1
- Full bathrooms: 1
Primary bedroom
- Description: 12x17,Primary Bedroom
- Features: Laminate Counters
- Level: First
- Area: 204 Square Feet
- Dimensions: 12 x 17
Bedroom 2
- Description: 15x24,Bedroom 2
- Features: Laminate Counters
- Level: Second
- Area: 360 Square Feet
- Dimensions: 15 x 24
Bedroom 3
- Description: 17x24,Bedroom 3
- Features: Laminate Counters
- Level: Second
- Area: 408 Square Feet
- Dimensions: 17 x 24
Primary bathroom
- Level: First
- Area: 204 Square Feet
- Dimensions: 12 x 17
Bathroom
- Description: 8x8,Bathroom
- Features: Ceramic Tile
- Level: First
- Area: 64 Square Feet
- Dimensions: 8 x 8
Dining room
- Description: 10x15,Dining Room
- Features: Laminate Counters
- Level: First
- Area: 150 Square Feet
- Dimensions: 10 x 15
Great room
- Level: First
- Area: 242 Square Feet
- Dimensions: 22 x 11
Kitchen
- Description: 8x12,Kitchen
- Features: Laminate Counters
- Level: First
- Area: 96 Square Feet
- Dimensions: 8 x 12
Living room
- Description: 22x11,Living Room
- Features: Laminate Counters
- Level: First
- Area: 242 Square Feet
- Dimensions: 22 x 11
Heating
- Propane
Cooling
- None
Appliances
- Included: Dryer, Freezer, Gas Cooktop, Gas Oven, Gas Range, Refrigerator, Washer
- Laundry: Electric Dryer Hookup, Gas Dryer Hookup, Washer Hookup
Features
- Ceiling Fan(s), High Speed Internet, Low Flow Plumbing Fixtures, Master Downstairs, Vaulted Ceiling(s), Wired for Sound
- Windows: Double Pane Windows
- Basement: Crawl Space
- Has fireplace: No
Interior area
- Total structure area: 2,400
- Total interior livable area: 1,440 sqft
- Finished area above ground: 1,440
- Finished area below ground: 0
Video & virtual tour
Property
Parking
- Parking features: Garage
- Has garage: Yes
Features
- Levels: Two
- Stories: 2
- Patio & porch: Porch, Screened
- Exterior features: Kennel, Lake Access Drive, Lighting, Storage
- Has view: Yes
- View description: Pond, Trees/Woods
- Has water view: Yes
- Water view: Pond
Lot
- Size: 0.55 Acres
- Features: Boat Access, Many Trees, Views, Wooded
Details
- Parcel number: 025.7132
- Special conditions: Standard
- Other equipment: Generator, Generator Hookup, Satellite Dish
Construction
Type & style
- Home type: SingleFamily
- Architectural style: Cabin,Cape Cod
- Property subtype: Single Family Residence
Materials
- Vinyl Siding
- Foundation: Block
- Roof: Metal
Condition
- Year built: 2008
Utilities & green energy
- Electric: 100 Amp Service
- Sewer: Septic Tank
- Water: Well Drilled
- Utilities for property: Internet Available
Green energy
- Energy efficient items: Windows
- Energy generation: Solar
Community & HOA
Community
- Subdivision: None
HOA
- Has HOA: No
Location
- Region: Lowville
Financial & listing details
- Price per square foot: $187/sqft
- Tax assessed value: $318,596
- Annual tax amount: $1,355
- Date on market: 12/10/2025
- Date available: 12/10/2025
- Listing agreement: Exclusive Right To Sell
- Listing terms: Cash,Conventional
- Lease term: Short Term Lease
- Road surface type: Dirt
Estimated market value
Not available
Estimated sales range
Not available
Not available
Price history
| Date | Event | Price |
|---|---|---|
| 12/10/2025 | Listed for sale | $269,000$187/sqft |
Source:  ACVMLS #179276 Report a problem ACVMLS #179276 Report a problem | ||
| 10/16/2025 | Listing removed | $269,000$187/sqft |
Source: ACVMLS #179276 Report a problem | ||
| 7/11/2023 | Listed for sale | $269,000$187/sqft |
Source: ACVMLS #179276 Report a problem | ||
Public tax history
| Year | Property taxes | Tax assessment |
|---|---|---|
| 2025 | -- | $181,600 |
| 2024 | -- | $181,600 |
| 2023 | -- | $181,600 |
| 2022 | -- | $181,600 |
| 2021 | -- | $181,600 |
| 2020 | -- | $181,600 |
| 2019 | -- | $181,600 |
| 2018 | -- | $181,600 |
| 2017 | $1,796 | $181,600 |
| 2016 | -- | $181,600 |
| 2015 | -- | $181,600 +51.9% |
| 2014 | -- | $119,560 |
| 2013 | -- | $119,560 |
| 2012 | -- | $119,560 -0.4% |
| 2011 | -- | $120,000 |
| 2010 | -- | $120,000 |
| 2009 | -- | $120,000 +252.9% |
| 2008 | -- | $34,000 |
| 2007 | -- | $34,000 |
| 2006 | -- | $34,000 |
| 2005 | -- | $34,000 +13.3% |
| 2004 | -- | $30,000 |
| 2003 | -- | $30,000 |
| 2002 | -- | $30,000 |
| 2001 | -- | $30,000 |
Find assessor info on the county website
Monthly payment
Climate risks
Neighborhood: 13367
Nearby schools
GreatSchools rating
- 5/10Town Of Webb SchoolGrades: PK-12Distance: 12.5 mi
- $58,6003 bd1 ba1.2k sqft106 Railroad Rd, Eagle Bay, NY 13331Off Market
- $8,596-- bd-- ba-- sqftGrassy Point Rd, Eagle bay, NY 13331Off Market
- $5,965-- bd-- ba-- sqftGrassy Point Rd, Eagle bay, NY 13331Off Market
- $2,982-- bd-- ba-- sqftGrassy Point Rd, Eagle bay, NY 13331Off Market
- $2,982-- bd-- ba-- sqftGrassy Point Rd, Eagle bay, NY 13331Off Market
- $2,061-- bd-- ba-- sqftGrassy Point Rd, Eagle bay, NY 13331Off Market
- $8,596-- bd-- ba-- sqftGrassy Point Rd, Eagle Bay, NY 13331Off Market
- $12,653-- bd-- ba-- sqftPoint Rd, Eagle bay, NY 13331Off Market
A local agent can set up tours, give advice and negotiate with sellers.
Similar homes
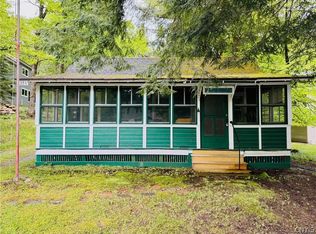
- $309,9003 bd1 ba770 sqft274 S Shore Rd, Old Forge, NY 13420For Sale
 MLS ID #S1685883, John C. Brown, Listing by: Coldwell Banker Faith Properties. NYSAMLSs
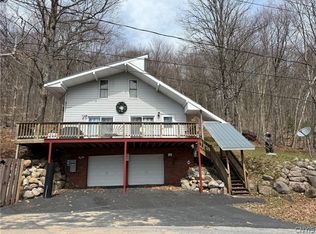
 - $390,0002 bd2 ba1k sqft153 Cliff Rd, Old Forge, NY 13420For Sale
 MLS ID #S1659461, Jaimee Tormey, Listing by: Herron Realty. NYSAMLSs
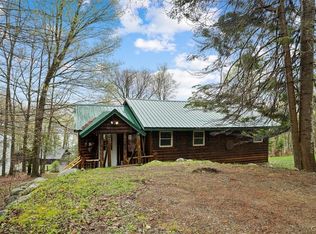
 - $395,0002 bd2 ba924 sqft165 Seneca Rd, Old Forge, NY 13420For Sale
 MLS ID #S1679790, Tory M Dunn, Listing by: Herron Realty. NYSAMLSs
 - $359,0001 bd1 ba987 sqft2401 N Point Rd, Long Lake, NY 12847For Sale
 MLS ID #207378, Caleb Thompson, Listing by: Long Lake Real Estate. ACVMLS
 - $345,0003 bd1 ba830 sqft145 Hollywood Rd, Old Forge, NY 13420For SaleMLS ID #S1674223, Audrey Strutynski, Listing by: Benn Realty. NYSAMLSs
