Sold at time of listing. This exceptional 2x6 construction home in desirable Breckenridge Manor Subdivision sits beautifully on large corner lot, offering 5 spacious BRs, soaring 9 & 10 foot ceilings throughout, Anderson efficient low-e windows, gorgeous granite kitchen w SS appliances that stay, brand new roof & gutters in December 2023. Finished basement has plenty of space to enjoy, including the wet bar, rec-room, office, BR, game/card/craft room, storage & more! Lush backyard w plenty of room for a pool, play set or family fun while enjoying the beautiful covered back patio.
Sold for $465,000
$465,000
105 Ramblewood Dr, Chatham, IL 62629
5beds
4,555sqft
Single Family Residence, Residential
Built in 2015
-- sqft lot
$508,400 Zestimate®
$102/sqft
$3,158 Estimated rent
Home value
$508,400
$483,000 - $534,000
$3,158/mo
Zestimate® history
Owner options
List your home for rent
$3,158/mo
Rent Zestimate®
Find your next renter with Zillow Rental Manager. Plus, with online applications, you can quickly screen prospective tenants – for free.
$3,158/mo
Rent Zestimate®
Refinance and save
$3,334/mo
Est. payment
Refinancing to a lower rate could help reduce your monthly payments and save thousands over the life of the loan.
$3,334/mo
Est. payment
Explore your selling options
Work with a Zillow partner agent
Leverage their expertise and Zillow's premium Showcase listings to get your home seen by more buyers.
Get startedList with your own agent
Get your home in front of millions of buyers by listing it on Zillow.
Learn how to do itSell it yourself
Take full control of how buyers see your home on Zillow by listing For Sale by Owner (FSBO).
List your homeWhat's special
Zillow last checked:
Listing updated:
Listed by:
James J Skeeters Mobl:217-971-6775,
Keller Williams Capital
Bought with:
Judy Eoff, 475139106
RE/MAX Results Plus
Source: RMLS Alliance as distributed by MLS GRID,MLS#: CA1029062 Originating MLS: Capital Area Association of Realtors
Originating MLS: Capital Area Association of Realtors
Facts & features
Interior
Bedrooms & bathrooms
- Bedrooms: 5
- Bathrooms: 3
- Full bathrooms: 3
Bedroom 1
- Level: Main
- Dimensions: 17ft 11in x 16ft 1in
Bedroom 2
- Level: Main
- Dimensions: 10ft 7in x 118ft 0in
Bedroom 3
- Level: Main
- Dimensions: 11ft 1in x 12ft 11in
Bedroom 4
- Level: Main
- Dimensions: 13ft 1in x 12ft 1in
Bedroom 5
- Level: Lower
- Dimensions: 13ft 6in x 15ft 11in
Other
- Level: Main
- Dimensions: 10ft 1in x 13ft 5in
Other
- Level: Lower
- Dimensions: 10ft 9in x 11ft 11in
Other
- Area: 1939
Family room
- Level: Lower
- Dimensions: 24ft 6in x 15ft 6in
Kitchen
- Level: Main
- Dimensions: 12ft 3in x 14ft 2in
Laundry
- Level: Main
Living room
- Level: Main
- Dimensions: 17ft 8in x 18ft 9in
Main level
- Area: 2616
Recreation room
- Level: Lower
- Dimensions: 16ft 7in x 23ft 2in
Heating
- Forced Air
Cooling
- Central Air
Appliances
- Included: Dishwasher, Disposal, Microwave, Range, Refrigerator
Features
- Ceiling Fan(s), Wet Bar
- Basement: Full,Partially Finished
- Number of fireplaces: 1
- Fireplace features: Gas Log, Living Room
Interior area
- Total structure area: 2,616
- Total interior livable area: 4,555 sqft
Property
Parking
- Total spaces: 3.5
- Parking features: Attached
- Attached garage spaces: 3.5
Features
- Patio & porch: Deck, Porch
- Spa features: Bath
Lot
- Dimensions: 158.47 x 53.79 x 100.95
- Features: Level
Details
- Parcel number: 29080301025
- Other equipment: Radon Mitigation System
Construction
Type & style
- Home type: SingleFamily
- Architectural style: Ranch
- Property subtype: Single Family Residence, Residential
Materials
- Vinyl Siding
- Foundation: Concrete Perimeter
- Roof: Shingle
Condition
- New construction: No
- Year built: 2015
Utilities & green energy
- Sewer: Public Sewer
- Water: Public
Green energy
- Energy efficient items: High Efficiency Heating
Community & HOA
Community
- Subdivision: Breckenridge Manor
Location
- Region: Chatham
Financial & listing details
- Price per square foot: $102/sqft
- Tax assessed value: $450,213
- Annual tax amount: $9,834
- Date on market: 5/8/2024
Price history
| Date | Event | Price |
|---|---|---|
| 6/18/2024 | Sold | $465,000-3.1%$102/sqft |
Source:  RMLS Alliance as distributed by MLS GRID #CA1029062 Report a problem RMLS Alliance as distributed by MLS GRID #CA1029062 Report a problem | ||
| 5/8/2024 | Pending sale | $479,900+23.1%$105/sqft |
Source: RMLS Alliance as distributed by MLS GRID #CA1029062 Report a problem | ||
| 8/15/2017 | Sold | $390,000-2.5%$86/sqft |
Source: RMLS Alliance as distributed by MLS GRID #CA171918 Report a problem | ||
| 5/17/2017 | Price change | $399,900-1.3%$88/sqft |
Source: Re/Max Professionals #171918 Report a problem | ||
| 4/3/2017 | Listed for sale | $405,000$89/sqft |
Source: Re/Max Professionals #171918 Report a problem | ||
| 11/30/2016 | Listing removed | $405,000$89/sqft |
Source: Re/Max Professionals #164187 Report a problem | ||
| 10/14/2016 | Price change | $405,000-2.4%$89/sqft |
Source: Re/Max Professionals #164187 Report a problem | ||
| 7/16/2016 | Listed for sale | $415,000+1056%$91/sqft |
Source: Re/Max Professionals #164187 Report a problem | ||
| 9/5/2013 | Sold | $35,900$8/sqft |
Source: RMLS Alliance as distributed by MLS GRID #CA134979 Report a problem | ||
Public tax history
| Year | Property taxes | Tax assessment |
|---|---|---|
| 2024 | $10,399 +5.7% | $150,071 +10.3% |
| 2023 | $9,835 +5.3% | $135,996 +7.2% |
| 2022 | $9,337 +4.7% | $126,862 +5.3% |
| 2021 | $8,918 +2.3% | $120,477 +1.9% |
| 2020 | $8,720 +6% | $118,196 +1.9% |
| 2019 | $8,229 | $115,969 0% |
| 2018 | $8,229 +1% | $116,004 |
| 2017 | $8,148 +1.4% | $116,004 +1.1% |
| 2016 | $8,038 +1.8% | $114,730 +3% |
| 2015 | $7,896 +91.1% | $111,345 +3.2% |
| 2014 | $4,133 +1278.5% | $107,872 +2604.9% |
| 2013 | $300 +2185.1% | $3,988 +2165.9% |
| 2012 | $13 +1.9% | $176 |
| 2011 | $13 +1.4% | $176 +0.6% |
| 2010 | $13 +3.8% | $175 +1.2% |
| 2009 | $12 +6.6% | $173 +6.1% |
| 2008 | $11 +2.9% | $163 +4.5% |
| 2007 | $11 +1.6% | $156 +4% |
| 2006 | $11 | $150 |
Find assessor info on the county website
Neighborhood: 62629
Nearby homes
- $509,800-- bd-- ba-- sqft109 Ramblewood Dr, Chatham, IL 62629Off Market
- $332,600-- bd-- ba-- sqft71 Ramblewood Dr, Chatham, IL 62629Off Market
- $620,0004 bd4 ba4.2k sqft113 Ramblewood Dr, Chatham, IL 62629Sold
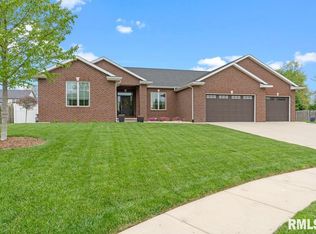
- $573,0005 bd3 ba4k sqft116 Ramblewood Dr, Chatham, IL 62629Off Market

- $251,5003 bd2 ba1.7k sqft69 Ramblewood Dr, Chatham, IL 62629Off Market
- $522,200-- bd-- ba-- sqft108 Ramblewood Dr, Chatham, IL 62629Off Market
- $475,0006 bd4 ba3.9k sqft112 Ramblewood Dr, Chatham, IL 62629Sold
- $489,5005 bd5 ba4k sqft104 Ramblewood Dr, Chatham, IL 62629Off Market
Nearby schools
GreatSchools rating
- 9/10Chatham Elementary SchoolGrades: K-4Distance: 1.3 mi
- 7/10Glenwood Middle SchoolGrades: 7-8Distance: 1.3 mi
- 5/10Glenwood High SchoolGrades: 9-12Distance: 1.1 mi


Get pre-qualified for a loan
At Zillow Home Loans, we can pre-qualify you in as little as 5 minutes with no impact to your credit score.An equal housing lender. NMLS #10287.
- Illinois
- Sangamon County
- Chatham
- 62629
- 105 Ramblewood Dr
Nearby cities
Nearby zip codes
Other Chatham Topics
