Tucked into Higgins Lake Forest Estates, this exceptionally well-maintained 2-bedroom home is being offered with five parcels totaling approximately 2.38 wooded acres--a rare amount of space and privacy in this area. The home features a main-floor bedroom and bath, an upstairs bedroom with separate loft/sitting area, natural gas fireplace, electric backup heat, attached 20x20 garage, irrigation system, and a north-facing front deck. The additional acreage offers plenty of room for future outbuildings, recreational space, or simply enjoying the privacy of your own Northern Michigan setting. A unique opportunity near Higgins Lake with room to spread out.
For sale
Price cut: $10.9K (9/17)
$239,000
105 Raven Way, Roscommon, MI 48653
2beds
1,152sqft
Single Family Residence
Built in 1989
2.38 Acres Lot
$230,600 Zestimate®
$207/sqft
$-- HOA
What's special
North-facing front deckNatural gas fireplaceMain-floor bedroom and bathIrrigation system
- 15 days
- 1,201
- 83
Zillow last checked:
Listing updated:
Listed by:
Mary Jane Gepford 231-394-2047,
Real Broker LLC - Petoskey 855-450-0442
Source: WWMLS,MLS#: 201842763
Facts & features
Interior
Bedrooms & bathrooms
- Bedrooms: 2
- Bathrooms: 1
- Full bathrooms: 1
Heating
- Gas Fireplace/Stove, Baseboard, Electric, Natural Gas
Appliances
- Included: Water Heater, Washer, Range/Oven, Refrigerator, Microwave, Dryer
- Laundry: Main Level
Features
- Ceiling Fan(s)
- Windows: Blinds
- Basement: None
Interior area
- Total structure area: 1,152
- Total interior livable area: 1,152 sqft
- Finished area above ground: 1,152
Video & virtual tour
Property
Parking
- Parking features: Driveway, RV Access/Parking, Garage Door Opener
- Has garage: Yes
- Has uncovered spaces: Yes
Features
- Patio & porch: Patio/Porch
- Exterior features: Garden, Sprinkler System
- Frontage type: None
Lot
- Size: 2.38 Acres
- Dimensions: 2.38 acres
- Features: Natural
Details
- Additional structures: Shed(s)
- Parcel number: 0084408442000, 8451000, 8471000, 8482000
- Special conditions: Trust
Construction
Type & style
- Home type: SingleFamily
- Architectural style: Chalet
- Property subtype: Single Family Residence
Materials
- Foundation: Crawl
Condition
- Year built: 1989
Utilities & green energy
- Sewer: Septic Tank
Community & HOA
Community
- Security: Smoke Detector(s)
- Subdivision: Higgins Lake Forest Estates 4
Location
- Region: Roscommon
Financial & listing details
- Price per square foot: $207/sqft
- Tax assessed value: $135,400
- Annual tax amount: $1,676
- Date on market: 9/11/2026
- Listing terms: Cash,Conventional Mortgage,FHA,VA Loan
- Road surface type: Paved, Maintained
Estimated market value
$230,600
$219,000 - $242,000
$1,146/mo
Price history
| Date | Event | Price |
|---|---|---|
| 9/17/2026 | Price change | $239,000-4.4%$207/sqft |
Source:  WWMLS #201842763 Report a problem WWMLS #201842763 Report a problem | ||
| 9/11/2026 | Listed for sale | $249,900$217/sqft |
Source: WWMLS #201842763 Report a problem | ||
| 9/9/2026 | Listing removed | $249,900$217/sqft |
Source: WWMLS #201841941 Report a problem | ||
| 8/4/2026 | Listed for sale | $249,900$217/sqft |
Source: WWMLS #201841941 Report a problem | ||
Public tax history
| Year | Property taxes | Tax assessment |
|---|---|---|
| 2025 | $1,676 +5.5% | $67,700 +22.6% |
| 2024 | $1,588 +5.4% | $55,200 +13.6% |
| 2023 | $1,507 +5.5% | $48,600 +14.9% |
| 2022 | $1,428 +19.2% | $42,300 +12.8% |
| 2021 | $1,198 | $37,500 +9% |
| 2020 | -- | $34,400 +0.3% |
| 2019 | $833 -36.4% | $34,300 +4.6% |
| 2018 | $1,309 | $32,800 +12.7% |
| 2016 | -- | $29,100 -1% |
| 2015 | -- | $29,400 +3.9% |
| 2014 | -- | $28,300 -5.4% |
| 2013 | -- | $29,900 -0.3% |
| 2012 | -- | $30,000 -10.7% |
| 2011 | $1,328 | $33,600 |
Find assessor info on the county website
Monthly payment
Est. payment
Payment breakdown
Explore the cost of this home by adjusting the details. Changes won't be saved.Climate risks
Neighborhood: 48653
Nearby schools
Schools provided by the listing agent
- High: Houghton Lake
Source: WWMLS. This data may not be complete. We recommend contacting the local school district to confirm school assignments for this home.
Similar homes
- $234,9002 bd1 ba1.2k sqft144 Garfield Blvd, Roscommon, MI 48653For Sale
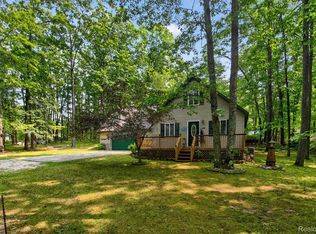
 MLS ID #20261064007, Ryan Nau, Homeflo. Realcomp II
 - $219,9002 bd1 ba1k sqft312 Autumn Ln, Roscommon, MI 48653For Sale

 MLS ID #201841945, Michelle Millikin, Homewaters, L.L.C. Grayling. WWMLS
 - $299,9003 bd2 ba1.1k sqft1249 W Higgins Lake Dr, Roscommon, MI 48653For Sale
 MLS ID #201842673, James Amy, RE/MAX of Higgins Lake. WWMLS
 - $235,0002 bd2 ba1.4k sqft11404 Beaver Creek Trl, Roscommon, MI 48653For Sale
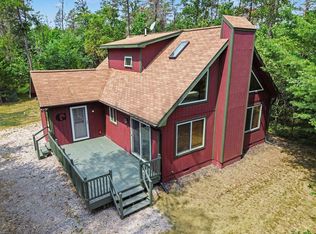 MLS ID #201842287, Sonya Loose, Century 21 Signature. WWMLS
 - $199,9002 bd1 ba1k sqft2867 E Higgins Lake Dr, Roscommon, MI 48653For SaleMLS ID #201841356, Stephanie Adamson, Century 21 Realty North Higgins Lake. WWMLS
- $255,0004 bd2 ba1.4k sqft109 Argus Ct, Roscommon, MI 48653For SaleMLS ID #201842352, Lori Sajdak, Century 21 Realty North Higgins Lake. WWMLS
- $239,0002 bd2 ba1.2k sqft9535 E Sunset Dr, Roscommon, MI 48653For SaleMLS ID #201842172, Sierra Looney-Derby, Berkshire Hathaway HomeServices. WWMLS
- $239,9003 bd1 ba1.3k sqft7697 E Houghton Lake Dr, Houghton Lake, MI 48629For SaleMLS ID #201840059, Jerome Catalano, Neighborhood Realty. WWMLS
- $225,0002 bd1 ba736 sqft110 Lady Slipper Ln, Roscommon, MI 48653For SaleMLS ID #201840387, Kimberly MW Gilpin, Coldwell Banker Schmidt Higgins Lake. WWMLS
- $339,9003 bd2 ba1.6k sqft3396 Lansing Rd, Roscommon, MI 48653For SaleMLS ID #201839159, Janet Theisen, Midge & Co-Luxury Lakefront Homes. WWMLS
- $219,9003 bd1 ba768 sqft145 Clyde St, Roscommon, MI 48653For SaleMLS ID #201841220, Amy Palacios, RE/MAX of Higgins Lake. WWMLS
- $229,0002 bd1 ba1k sqft127 Laingsburg Legion Dr, Roscommon, MI 48653For SaleMLS ID #201842555, Angela Farrington, KW Northern Michigan Team Partners. WWMLS
- $260,0003 bd2 ba1.5k sqft217 Newman St, Roscommon, MI 48653For SaleMLS ID #20261064891, Marygrace Liparoto, RE/MAX Home Sale Services. Realcomp II
- $195,9003 bd1 ba1k sqft116 Hilltop Dr, Roscommon, MI 48653For SaleMLS ID #201842778, Kevin Nagel, CB Schmidt Houghton Lake. WWMLS
- $174,9003 bd1 ba1.1k sqft237 Quail Blvd, Roscommon, MI 48653For SaleMLS ID #201841274, Michelle Millikin, Homewaters, L.L.C. Grayling. WWMLS
- $254,9003 bd1 ba1k sqft7709 E Houghton Lake Dr, Houghton Lake, MI 48629For SaleMLS ID #201840051, Jerome Catalano, Neighborhood Realty. WWMLS
- $239,9002 bd1 ba960 sqft7365 W Nestel Rd, Houghton Lake, MI 48629For SaleMLS ID #201841333, Shelly Binner, Epique Realty Inc.. WWMLS
- $229,0003 bd2 ba1.1k sqft115 Saginaw Legion Dr, Roscommon, MI 48653For SaleMLS ID #201840462, Angela Farrington, KW Northern Michigan Team Partners. WWMLS
