Welcome to your new Ridgemark Home! Light, Bright with Numerous Upgrades done in the last 5 Years that Include: Fresh Paint Inside & Out* European Wide Oak Hardwood Floors* Carpet in 3 Bedrooms* Open Kitchen w/New Cabinet Door, Quartz Countertops, Tile Backsplash, Island w/5 Burner Range and a Hood* Remodeled Bathrooms w/Tile floors, New Cabinets & Light Fixtures, Tile Shower/Tub in guest bath* 2 Paneled Doors* A/C is 2 Years New* Ceiling Fans in all the Bedrooms & the Family Room* Office can be converted back to 4th Bedroom* Spacious Laundry Area* Large Pantry* Wet Bar in the Family Room* Enjoy your Private, Spacious Backyard with over 70 Hedges, a Large Gazebo, New Shed Approx. 19' X 7' & More* Oversized 2 Car Garage with Cabinets and Lots of Room for your toys!* Must See to Appreciate All this Home has to Offer* Property and Termite Inspections Done* Buyer to Verify SF of Home and Lot Size* Visit the Virtual Tour to truly appreciate this home!
Sold for $935,000
$935,000
105 Ray Cir, Hollister, CA 95023
4beds
2,625sqft
Single Family Residence, Residential
Built in 1980
0.3 Acres Lot
$899,800 Zestimate®
$356/sqft
$4,107 Estimated rent
Home value
$899,800
$828,000 - $963,000
$4,107/mo
Zestimate® history
Owner options
List your home for rent
$4,107/mo
Rent Zestimate®
Find your next renter with Zillow Rental Manager. Plus, with online applications, you can quickly screen prospective tenants – for free.
$4,107/mo
Rent Zestimate®
Refinance and save
$6,248/mo
Est. payment
Refinancing to a lower rate could help reduce your monthly payments and save thousands over the life of the loan.
$6,248/mo
Est. payment
Explore your selling options
Work with a Zillow partner agent
Leverage their expertise and Zillow's premium Showcase listings to get your home seen by more buyers.
Get startedList with your own agent
Get your home in front of millions of buyers by listing it on Zillow.
Learn how to do itSell it yourself
Take full control of how buyers see your home on Zillow by listing For Sale by Owner (FSBO).
List your homeWhat's special
Zillow last checked:
Listing updated:
Listed by:
Carolyn Homan 01225967 408-833-8440,
Pierce Real Estate 831-637-0521
Bought with:
, 01233303
Compass
Source: MLSListings Inc,MLS#: ML81932595
Facts & features
Interior
Bedrooms & bathrooms
- Bedrooms: 4
- Bathrooms: 3
- Full bathrooms: 2
- 1/2 bathrooms: 1
Rooms
- Room types: Laundry
Bedroom
- Features: WalkinCloset
Bathroom
- Features: ShoweroverTub1, StallShower
Dining room
- Features: DiningAreainLivingRoom, EatinKitchen
Family room
- Features: SeparateFamilyRoom
Kitchen
- Features: ExhaustFan, Island
Heating
- Central Forced Air Gas
Cooling
- Central Air
Appliances
- Included: Gas Cooktop, Dishwasher, Exhaust Fan, Disposal, Range Hood, Electric Oven, Gas Oven/Range
- Laundry: Inside
Features
- Wet Bar, Walk-In Closet(s)
- Flooring: Carpet, Hardwood, Tile
- Number of fireplaces: 2
- Fireplace features: Wood Burning
Interior area
- Total structure area: 2,625
- Total interior livable area: 2,625 sqft
Property
Parking
- Total spaces: 2
- Parking features: Attached, Garage Door Opener
- Attached garage spaces: 2
Features
- Stories: 1
- Patio & porch: Balcony/Patio, Deck
- Exterior features: Back Yard, Fenced, Gazebo
- Fencing: Back Yard,Wood
Lot
- Size: 0.3 Acres
Details
- Additional structures: Sheds
- Parcel number: 020540011
- Zoning: R1
- Special conditions: Standard
Construction
Type & style
- Home type: SingleFamily
- Architectural style: Ranch
- Property subtype: Single Family Residence, Residential
Materials
- Foundation: Concrete Perimeter
- Roof: Composition
Condition
- New construction: No
- Year built: 1980
Utilities & green energy
- Gas: PublicUtilities
- Sewer: Public Sewer
- Water: Public
- Utilities for property: Public Utilities, Water Public
Community & HOA
HOA
- Has HOA: Yes
- Amenities included: Club House, Golf Course, Playground
- HOA fee: $320 quarterly
Location
- Region: Hollister
Financial & listing details
- Price per square foot: $356/sqft
- Date on market: 6/21/2023
- Listing agreement: ExclusiveRightToSell
- Listing terms: CashorConventionalLoan
Price history
| Date | Event | Price |
|---|---|---|
| 7/27/2023 | Sold | $935,000+3.9%$356/sqft |
Source:  MLSListings Inc #ML81932595 Report a problem MLSListings Inc #ML81932595 Report a problem | ||
| 6/27/2023 | Pending sale | $899,900$343/sqft |
Source: MLSListings Inc #ML81932595 Report a problem | ||
| 6/21/2023 | Listed for sale | $899,900$343/sqft |
Source: MLSListings Inc #ML81932595 Report a problem | ||
Public tax history
Tax history is unavailable.
Neighborhood: 95023
Nearby homes
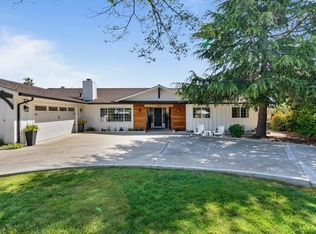
- $899,0004 bd3 ba2.6k sqft105 Rays Cir, Hollister, CA 95023Sold
- $760,4003 bd2 ba1.9k sqft85 Rays Cir, Hollister, CA 95023Off Market
- $765,0003 bd2 ba1.6k sqft115 Rays Cir, Hollister, CA 95023Sold
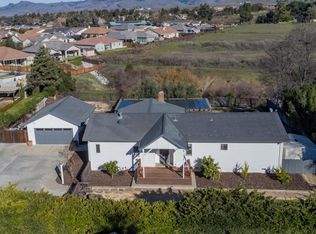
- $886,6004 bd3 ba2.2k sqft135 Ray Cir, Hollister, CA 95023Off Market
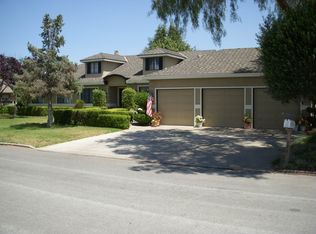
- $606,0004 bd3 ba2.1k sqft75 Rays Cir, Hollister, CA 95023Sold
- $726,1003 bd3 ba1.7k sqft100 Rays Cir, Hollister, CA 95023Off Market
- $834,700-- bd-- ba-- sqft80 Ray Cir, Hollister, CA 95023Off Market
- $774,700-- bd-- ba-- sqft120 Ray Cir, Hollister, CA 95023Off Market
- $924,600-- bd-- ba-- sqft125 Ray Cir, Hollister, CA 95023Off Market
Nearby schools
GreatSchools rating
- 6/10Ladd Lane Elementary SchoolGrades: K-8Distance: 1.5 mi
- 6/10Hollister HighGrades: 9-12Distance: 2.6 mi
- 4/10Rancho San Justo SchoolGrades: 6-8Distance: 2.3 mi
Schools provided by the listing agent
- Elementary: LaddLaneElementary
- Middle: RanchoSanJusto
- High: SanBenitoHigh
- District: Hollister
Source: MLSListings Inc. This data may not be complete. We recommend contacting the local school district to confirm school assignments for this home.
Get a cash offer in 3 minutes
Find out how much your home could sell for in as little as 3 minutes with a no-obligation cash offer.
Estimated market value
$899,800
Get a cash offer in 3 minutes
Find out how much your home could sell for in as little as 3 minutes with a no-obligation cash offer.
Estimated market value
$899,800
- California
- San Benito County
- Hollister
- 95023
- 105 Ray Cir
Nearby cities
Nearby zip codes
Other Hollister Topics
