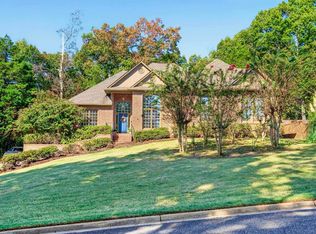
Welcome to this beautiful four-sided brick home the highly sought-after Lake Forest on a cul-de-sac! Offering easy one-level living plus a finished basement, this home features a desirable split-bedroom floor plan, hardwood floors, an updated kitchen, and a cozy gas ventless fireplace. Major updates include a 2 year old roof & a 1 year old main HVAC. The screened-in deck overlooks your own private pool, creating the perfect setting for morning coffee or entertaining. The finished basement adds a bedroom, full bath, den, and office—ideal for guests, working from home, hobbies, or additional living space. The location is hard to beat, just minutes from Thompson High School and approximately 2 miles from Publix, Walgreens, restaurants, and everyday conveniences. A great combination of space, updates, and location! If you've been looking for a well-appointed home with room to live, relax, and entertain, this one deserves a look!
For sale
$515,000
105 Red Bay Dr, Maylene, AL 35114
4beds
3,364sqft
Single Family Residence
Built in 2005
0.42 Acres Lot
$507,900 Zestimate®
$153/sqft
$29/mo HOA
What's special
Finished basementEasy one-level livingCozy gas ventless fireplaceHardwood floorsScreened-in deckFour-sided brick homeDesirable split-bedroom floor plan
- 2 days
- 293
- 21
Likely to sell faster than
Zillow last checked:
Listing updated:
Listed by:
Cindy Hilbrich 205-800-9183,
Keller Williams Metro South
Source: GALMLS,MLS#: 21466670
Facts & features
Interior
Bedrooms & bathrooms
- Bedrooms: 4
- Bathrooms: 3
- Full bathrooms: 3
Rooms
- Room types: Bedroom, Den/Family (ROOM), Dining Room, Bathroom, Kitchen, Master Bathroom, Master Bedroom, Office/Study (ROOM)
Primary bedroom
- Level: First
Bedroom 1
- Level: First
Bedroom 2
- Level: First
Bedroom 3
- Level: Basement
Primary bathroom
- Level: First
Bathroom 1
- Level: First
Dining room
- Level: First
Family room
- Level: Basement
Kitchen
- Features: Stone Counters, Breakfast Bar, Eat-in Kitchen, Pantry
- Level: First
Living room
- Level: First
Basement
- Area: 1109
Office
- Level: Basement
Heating
- Central, Electric
Cooling
- Central Air, Dual, Electric, Ceiling Fan(s)
Appliances
- Included: Dishwasher, Microwave, Electric Oven, Self Cleaning Oven, Stainless Steel Appliance(s), Stove-Gas, Gas Water Heater
- Laundry: Electric Dryer Hookup, Washer Hookup, Main Level, Laundry Room, Laundry (ROOM), Yes
Features
- Recessed Lighting, Split Bedroom, High Ceilings, Smooth Ceilings, Tray Ceiling(s), Separate Shower, Split Bedrooms, Tub/Shower Combo, Walk-In Closet(s)
- Flooring: Carpet, Hardwood, Laminate, Tile
- Basement: Full,Finished,Concrete
- Attic: Pull Down Stairs,Yes
- Number of fireplaces: 1
- Fireplace features: Tile (FIREPL), Living Room, Gas
Interior area
- Total interior livable area: 3,364 sqft
- Finished area above ground: 2,255
- Finished area below ground: 1,109
Video & virtual tour
Property
Parking
- Total spaces: 3
- Parking features: Attached, Basement, Driveway, Garage Faces Side
- Attached garage spaces: 3
- Has uncovered spaces: Yes
Features
- Levels: One
- Stories: 1
- Patio & porch: Open (PATIO), Patio, Open (DECK), Screened (DECK), Deck
- Has private pool: Yes
- Pool features: In Ground, Fenced, Private
- Has spa: Yes
- Spa features: Bath
- Fencing: Fenced
- View description: None
- Waterfront features: No
Lot
- Size: 0.42 Acres
- Features: Cul-De-Sac, Subdivision
Details
- Parcel number: 232090006081.000
- Special conditions: N/A
Construction
Type & style
- Home type: SingleFamily
- Property subtype: Single Family Residence
Materials
- Brick, Vinyl Siding
- Foundation: Basement
Condition
- Year built: 2005
Utilities & green energy
- Water: Public
- Utilities for property: Sewer Connected, Underground Utilities
Community & HOA
Community
- Features: Fishing, Pond, Sidewalks, Street Lights, Walking Paths
- Subdivision: Lake Forest
HOA
- Has HOA: Yes
- Amenities included: Management
- Services included: Reserve for Improvements, Utilities for Comm Areas
- HOA fee: $350 annually
Location
- Region: Maylene
Financial & listing details
- Price per square foot: $153/sqft
- Tax assessed value: $454,240
- Annual tax amount: $2,413
- Price range: $515K - $515K
- Date on market: 10/2/2026
- Road surface type: Paved
Estimated market value
$507,900
$483,000 - $533,000
$2,800/mo
Price history
| Date | Event | Price |
|---|---|---|
| 10/2/2026 | Listed for sale | $515,000+32.1%$153/sqft |
Source:  GALMLS #21466670 Report a problem GALMLS #21466670 Report a problem | ||
| 1/25/2021 | Listing removed | $390,000$116/sqft |
Source:  Keller Williams #901776 Report a problem Keller Williams #901776 Report a problem | ||
| 1/10/2021 | Pending sale | $390,000$116/sqft |
Source: Keller Williams #901776 Report a problem | ||
| 1/6/2021 | Sold | $390,000$116/sqft |
Source: GALMLS #901776 Report a problem | ||
| 12/29/2020 | Contingent | $390,000$116/sqft |
Source:  Keller Williams via MLS #901776 Report a problem Keller Williams via MLS #901776 Report a problem | ||
| 12/5/2020 | Pending sale | $390,000$116/sqft |
Source: Keller Williams Realty Hoover #901776 Report a problem | ||
| 12/5/2020 | Listed for sale | $390,000+31.8%$116/sqft |
Source: Keller Williams Realty Hoover #901776 Report a problem | ||
| 9/14/2005 | Sold | $295,900+678.7%$88/sqft |
Source: Public Record Report a problem | ||
| 4/25/2005 | Sold | $38,000$11/sqft |
Source: Public Record Report a problem | ||
Public tax history
| Year | Property taxes | Tax assessment |
|---|---|---|
| 2025 | $2,413 +1.3% | $45,440 +1.2% |
| 2024 | $2,383 +8.2% | $44,880 +8.1% |
| 2023 | $2,201 +7.5% | $41,520 +7.4% |
| 2022 | $2,047 +24.6% | $38,660 +10.8% |
| 2021 | $1,643 | $34,900 +2.9% |
| 2020 | -- | $33,900 +2.2% |
| 2019 | -- | $33,160 +3.2% |
| 2017 | -- | $32,120 +4.1% |
| 2015 | $1,625 +6.1% | $30,860 +6% |
| 2014 | $1,531 +2.6% | $29,120 +2.5% |
| 2013 | $1,493 | $28,400 |
| 2012 | $1,493 -7.4% | $28,400 -7.2% |
| 2011 | $1,611 +3% | $30,600 +3% |
| 2010 | $1,564 -9.5% | $29,720 -9.3% |
| 2009 | $1,728 +0.9% | $32,760 +0.9% |
| 2007 | $1,712 | $32,460 |
Find assessor info on the county website
Monthly payment
Est. payment
Payment breakdown
Explore the cost of this home by adjusting the details. Changes won't be saved.Climate risks
Neighborhood: 35114
Nearby schools
Schools provided by the listing agent
- Elementary: Creek View
- Middle: Thompson
- High: Thompson
Source: GALMLS. This data may not be complete. We recommend contacting the local school district to confirm school assignments for this home.
Similar homes
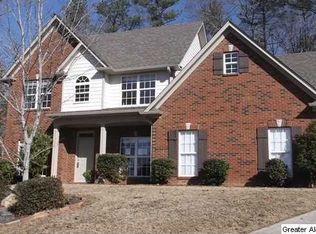
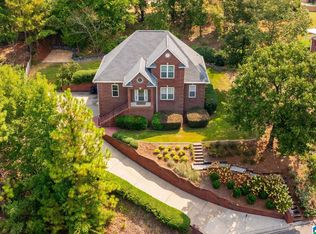
- $448,9004 bd4 ba2.8k sqftAt&t, Alabaster, AL 35007For Sale
 MLS ID #21464215, Stephanie Lucas, Keller Williams Realty Hoover. GALMLS
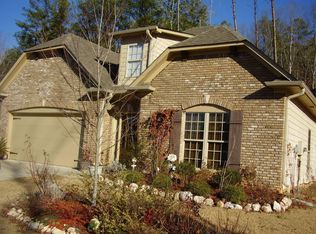
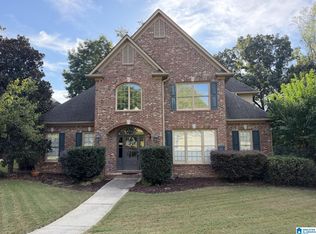
 - $525,0004 bd5 ba3.3k sqft161 Essex Dr, Sterrett, AL 35147For Sale
 MLS ID #21466467, Sheila Pownall, Real Broker LLC. GALMLS
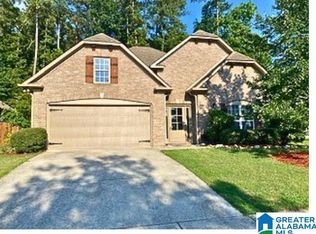
 - $574,9004 bd4 ba2.9k sqft53 Maple Trce, Birmingham, AL 35244For Sale
 MLS ID #21466526, Britt Patterson, ARC Realty - Hoover. GALMLS
 - $524,0005 bd4 ba3.1k sqftSpectrum, Birmingham, AL 35244For Sale
 MLS ID #21457755, Steve Parker, Keller Williams Realty Hoover. GALMLS
 - $439,0003 bd2 ba2.1k sqft244 Appleford Rd, Helena, AL 35080For SaleMLS ID #21466759, Catherine Ryals, Keller Williams Realty Vestavia. GALMLS
- $525,0004 bd3 ba2.6k sqft801 Grey Oaks Cv, Pelham, AL 35124For SaleMLS ID #21465644, Robin Gerstenberg, Keller Williams Homewood. GALMLS
- $389,0004 bd3 ba2.7k sqft104 Forest Hills Ter, Alabaster, AL 35007For SaleMLS ID #21460787, Joy Groce, eXp Realty, LLC Central. GALMLS
- $499,9004 bd5 ba3.1k sqft121 Southview Dr, Birmingham, AL 35244For SaleMLS ID #21453691, Jerry Sager, Keller Williams Realty Hoover. GALMLS
- $409,9004 bd4 ba2.5k sqft1932 Seattle Slew Dr, Helena, AL 35080For SaleMLS ID #21464465, Kristen Parker, Keller Williams Realty Vestavia. GALMLS
- $565,0004 bd3 ba2.7k sqft312 Kilkerran Ln, Pelham, AL 35124For SaleMLS ID #21460793, Julie Morton, Keller Williams Metro South. GALMLS
- $540,0004 bd3 ba2.8k sqft132 Oaklyn Hills Dr, Chelsea, AL 35043For SaleMLS ID #21455168, Autumn Pate, Keller Williams Realty Hoover. GALMLS
- $525,0004 bd3 ba3.1k sqft2085 Arbor Hill Pkwy, Hoover, AL 35244For SaleMLS ID #21460146, Kulsum Budhwani, Keller Williams Realty Hoover. GALMLS
- $450,0005 bd3 ba2.7k sqftAtt Or Spectrum, Helena, AL 35080For SaleMLS ID #21462772, Carrie Richardson, ARC Realty - Hoover. GALMLS
- $487,0004 bd4 ba2.5k sqftAtt, Pelham, AL 35124For SaleMLS ID #21460551, Donna Gaskins, ARC Realty - Hoover. GALMLS
- $514,1294 bd3 ba2.5k sqft104 Highland Dr, Columbiana, AL 35051For SaleMLS ID #21463605, Pat Lowery, Newcastle Homes, Inc.. GALMLS
- $599,9004 bd4 ba3.5k sqft3614 Timber Oak Cir, Helena, AL 35022For SaleMLS ID #21462583, Christina James, Keller Williams Realty Hoover. GALMLS
- $675,0004 bd4 ba2.8k sqft400 Vesclub Dr, Vestavia, AL 35216For SaleMLS ID #21466662, Lauren Preston, Keller Williams Realty Vestavia. GALMLS
- $535,0004 bd3 ba2.5k sqftAtt / Spectrum, Hoover, AL 35226For SaleMLS ID #21464338, Jana Woodruff, RealtySouth-Inverness Office. GALMLS
- $509,9005 bd4 ba2.6k sqft425 Wishford Cir, Helena, AL 35080For SaleMLS ID #21462036, Melanie Siow, RealtySouth-OTM-Acton Rd. GALMLS
- $479,0004 bd5 ba2.5k sqft417 Bent Creek Trce, Chelsea, AL 35043For SaleMLS ID #21460168, Ashlyn Smith, Keller Williams Realty Vestavia. GALMLS
