Skip main navigation
Closed
  • $375,000

    105 Red Cedar Dr, Streamwood, IL 60107

    3beds
    1,718sqft
    Single Family Residence
    Built in 1989
    -- sqft lot
    $380,300 Zestimate®
    $218/sqft
    $2,971 Estimated rent

    Home value

    $380,300

    $346,000 - $418,000

    $2,971/mo

    Zestimate® history
    Loading
    Loading...

    Owner options

    List your home for rent

    $2,971/mo

    Rent Zestimate®

    Find your next renter with Zillow Rental Manager. Plus, with online applications, you can quickly screen prospective tenants – for free.

    Learn more

    $2,971/mo

    Rent Zestimate®

    Refinance and save

    $2,647/mo

    Est. payment

    Refinancing to a lower rate could help reduce your monthly payments and save thousands over the life of the loan.

    See today's rates

    $2,647/mo

    Est. payment

    Explore your selling options

    Work with a Zillow partner agent

    Leverage their expertise and Zillow's premium Showcase listings to get your home seen by more buyers.

    Get started

    List with your own agent

    Get your home in front of millions of buyers by listing it on Zillow.

    Learn how to do it

    Sell it yourself

    Take full control of how buyers see your home on Zillow by listing For Sale by Owner (FSBO).

    List your home

    What's special

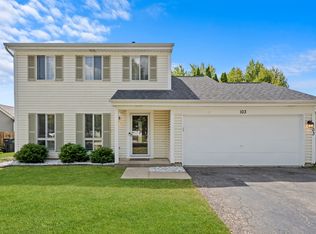
    Welcome Home to Woodland Heights - Where Value Meets Move-In Ready Perfection! This meticulously maintained 3-bedroom, 1.1-bath two-story home is everything Streamwood residences are searching for - and then some! Nestled in the desirable Woodland Heights subdivision just one block from Canton Middle School, this gem offers the perfect blend of comfort, convenience, and pride of ownership that's rare to find in today's market. Step inside and immediately appreciate the thoughtful updates that make this home truly turn-key. With a brand-new AC system (2024), furnace (2023), water heater (2021), and roof (2020), you can move in with complete confidence knowing the major systems are handled. Pella windows installed between 2016-2021 flood the home with natural light while keeping energy costs low. An additional family room adds a wonderful space to entertain or just relax from a long day. The two-car attached garage provides convenience year-round, while the professionally landscaped yard (2020) and inviting paver patio create your own private oasis - perfect for summer barbecues or morning coffee. Location doesn't get better than this! With Canton Middle School just one block away, enjoy easy access to shopping and dining, and experience the tight-knit community feel that makes Woodland Heights one of Streamwood's most sought-after neighborhoods. With I-90 nearby, you're just 30 miles from downtown Chicago - ideal for commuters seeking suburban tranquility with urban access. Your next chapter starts here!

    Zillow last checked:

    Listing updated:

    Listing courtesy of:

    Karen Pawlak 847-392-1855,

    Baird & Warner,

    Michael Glick 847-970-8915,

    Baird & Warner

    Bought with:

    Salomon Lino

    Baird & Warner

    Source: MRED as distributed by MLS GRID,MLS#: 12584600MLS Logo

    Facts & features

    Interior

    Bedrooms & bathrooms
    • Bedrooms: 3
    • Bathrooms: 2
    • Full bathrooms: 1
    • 1/2 bathrooms: 1
    Primary bedroom
    • Features: Flooring (Carpet), Window Treatments (Blinds), Bathroom (Full)
    • Level: Second
    • Area: 156 Square Feet
    • Dimensions: 12X13
    Bedroom 2
    • Features: Flooring (Carpet), Window Treatments (Blinds)
    • Level: Second
    • Area: 143 Square Feet
    • Dimensions: 11X13
    Bedroom 3
    • Features: Flooring (Carpet), Window Treatments (Blinds)
    • Level: Second
    • Area: 110 Square Feet
    • Dimensions: 11X10
    Dining room
    • Features: Flooring (Luxury Vinyl), Window Treatments (Blinds)
    • Level: Main
    • Dimensions: COMBO
    Eating area
    • Features: Flooring (Luxury Vinyl)
    • Level: Main
    • Area: 90 Square Feet
    • Dimensions: 10X9
    Family room
    • Features: Flooring (Luxury Vinyl), Window Treatments (Blinds)
    • Level: Main
    • Area: 285 Square Feet
    • Dimensions: 19X15
    Foyer
    • Features: Flooring (Luxury Vinyl)
    • Level: Main
    • Area: 66 Square Feet
    • Dimensions: 11X6
    Kitchen
    • Features: Kitchen (Eating Area-Table Space, Galley, Pantry-Closet), Flooring (Luxury Vinyl), Window Treatments (Blinds)
    • Level: Main
    • Area: 72 Square Feet
    • Dimensions: 9X8
    Laundry
    • Features: Flooring (Vinyl)
    • Level: Main
    • Area: 45 Square Feet
    • Dimensions: 9X5
    Living room
    • Features: Flooring (Luxury Vinyl), Window Treatments (Blinds)
    • Level: Main
    • Area: 336 Square Feet
    • Dimensions: 24X14
    Walk in closet
    • Features: Flooring (Carpet)
    • Level: Second
    • Area: 35 Square Feet
    • Dimensions: 7X5
    Heating
    • Natural Gas
    Cooling
    • Central Air
    Appliances
    • Included: Range, Microwave, Dishwasher, Washer, Dryer, Disposal, Humidifier
    Features
    • Basement: None
    Interior area
    • Total structure area: 0
    • Total interior livable area: 1,718 sqft

    Property

    Parking
    • Total spaces: 2
    • Parking features: Asphalt, Garage Door Opener, Yes, Garage Owned, Attached, Garage
    • Attached garage spaces: 2
    • Has uncovered spaces: Yes
    Accessibility
    • Accessibility features: No Disability Access
    Features
    • Stories: 2
    • Patio & porch: Patio
    Lot
    • Dimensions: 60 x 115 x 60 x 114
    Details
    • Additional structures: Shed(s)
    • Parcel number: 06243200240000
    • Special conditions: None
    • Other equipment: Ceiling Fan(s)

    Construction

    Type & style
    • Home type: SingleFamily
    • Property subtype: Single Family Residence
    Materials
    • Vinyl Siding
    • Roof: Asphalt
    Condition
    • New construction: No
    • Year built: 1989

    Utilities & green energy

    • Sewer: Public Sewer
    • Water: Lake Michigan

    Community & neighborhood

    Community
    • Community features: Curbs, Sidewalks, Street Lights
    Location
    • Region: Streamwood
    • Subdivision: Woodland Heights

    HOA & financial

    HOA
    • Services included: None

    Other

    Other facts
    • Listing terms: Conventional
    • Ownership: Fee Simple

    Price history

    DateEventPrice
    4/15/2026Sold$375,000$218/sqft
    Source: MRED as distributed by MLS GRID #12584600 Report a problem
    4/12/2026Pending sale$375,000$218/sqft
    Source: MRED as distributed by MLS GRID #12584600 Report a problem
    3/7/2026Contingent$375,000$218/sqft
    Source: MRED as distributed by MLS GRID #12584600 Report a problem
    3/5/2026Listed for sale$375,000-2.6%$218/sqft
    Source: MRED as distributed by MLS GRID #12584600 Report a problem
    3/5/2026Listing removed$385,000$224/sqft
    Source: MRED as distributed by MLS GRID #12526003 Report a problem
    2/2/2026Contingent$385,000$224/sqft
    Source: MRED as distributed by MLS GRID #12526003 Report a problem
    1/21/2026Price change$385,000-2.5%$224/sqft
    Source: MRED as distributed by MLS GRID #12526003 Report a problem
    1/10/2026Listed for sale$395,000+163.3%$230/sqft
    Source: MRED as distributed by MLS GRID #12526003 Report a problem
    5/18/1999Sold$150,000+7.9%$87/sqft
    Source: Public Record Report a problem
    3/29/1996Sold$139,000$81/sqft
    Source: Public Record Report a problem

    Public tax history

    YearProperty taxesTax assessment
    2024-- $28,000
    2023$7,603 +3.1%$28,000
    2022$7,373 +50.8%$28,000 +67.6%
    2021$4,891 +0%$16,709
    2020$4,890 -15%$16,709 -22%
    2019$5,753 +10.4%$21,433 +17.5%
    2018$5,213 +1%$18,237
    2017$5,162 -8.3%$18,237 -8.3%
    2016$5,631 +25.7%$19,882 +30.3%
    2015$4,482 +1.1%$15,258
    2014$4,433 -16.4%$15,258 -16.6%
    2013$5,306 +4.1%$18,303 -4.8%
    2012$5,097 +6.9%$19,227
    2011$4,770 -0.9%$19,227 -7.9%
    2010$4,813 +8.3%$20,867 -12.8%
    2009$4,445 +18.4%$23,923 -7%
    2008$3,754 +4.7%$25,724
    2007$3,585 +0%$25,724 +20.4%
    2006$3,584 +6.6%$21,372
    2005$3,362 +2.7%$21,372
    2004$3,275 -2.7%$21,372 +30.7%
    2003$3,367 +7%$16,354
    2002$3,148 +8.4%$16,354
    2001$2,905 +1.3%$16,354 +13.6%
    2000$2,868 +1.1%$14,398
    1999$2,837 $14,398

    Find assessor info on the county website

    Neighborhood: 60107

    Nearby schools

    GreatSchools rating
    Schools provided by the listing agent
    • Elementary: Ridge Circle Elementary School
    • Middle: Canton Middle School
    • High: Streamwood High School
    • District: 46

    Source: MRED as distributed by MLS GRID. This data may not be complete. We recommend contacting the local school district to confirm school assignments for this home.

    Get a cash offer in 3 minutes
    Find out how much your home could sell for in as little as 3 minutes with a no-obligation cash offer.
    Estimated market value
    $380,300
    Get a cash offer in 3 minutes
    Find out how much your home could sell for in as little as 3 minutes with a no-obligation cash offer.
    Estimated market value
    $380,300