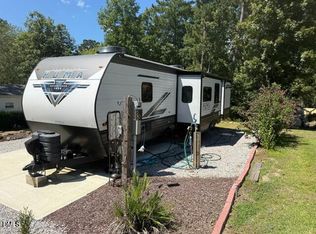
Turnkey Lake Royale Retreat. Looking for the perfect getaway spot? This fully set-up lot inside Lake Royale is ready for you to enjoy — no work, just bring your bags! The Lot • Fully cleared with beautiful water views from the fire pit area • Complete utilities: full septic, water, electric (50 & 30 amp) • 14x40 concrete pad plus gravel parking area • Bermuda sod & professional planting for a clean, low-maintenance landscape The RV (2023 Puma 32BHQS - 40ft) • Spacious floor plan with 3 slide-outs • Sleeps 10 comfortably • Private master suite with its own bath & laundry hookups • Double bunkhouse with separate bath - perfect for kids or guests • Dual A/C units + fireplace for year-round comfort • Cold-weather package for all-season living Outdoor Living • Outdoor kitchen with grill, sink, & fridge • Outdoor shower • Awnings over all slide-outs for extra shade & protection • Dual propane tanks • Electric door locks & a complete camera system for peace of mind This setup has every option and upgrade available — the perfect combination of comfort, convenience, and outdoor fun. Don't miss your chance to own a move-in ready Lake Royale retreat!
For sale
Price cut: $5.5K (8/4)
$89,400
105 Red Oak Dr, Louisburg, NC 27549
2beds
400sqft
Manufactured On Land, Residential, Manufactured Home
Built in 2023
6,098 Square Feet Lot
$86,800 Zestimate®
$224/sqft
$99/mo HOA
What's special
Outdoor shower
- 105 days |
- 323 |
- 24 |
Zillow last checked:
Listing updated:
Listed by:
Ryan Walker 252-469-9873,
Pineridge Realty & Development
Source: Doorify MLS,MLS#: 10162949
Facts & features
Interior
Bedrooms & bathrooms
- Bedrooms: 2
- Bathrooms: 2
- Full bathrooms: 1
- 1/2 bathrooms: 1
Heating
- Central, Propane, Propane Stove
Cooling
- Central Air, Electric
Features
- Flooring: Linoleum
Interior area
- Total structure area: 400
- Total interior livable area: 400 sqft
- Finished area above ground: 400
- Finished area below ground: 0
Property
Features
- Levels: One
- Stories: 1
- Has view: Yes
Lot
- Size: 6,098 Square Feet
- Dimensions: 60 x 100
- Features: Cleared, Corners Marked, Landscaped
Details
- Parcel number: 020268
- Zoning: FCO R-30
- Special conditions: Seller Licensed Real Estate Professional
Construction
Type & style
- Home type: MobileManufactured
- Architectural style: Traditional
- Property subtype: Manufactured On Land, Residential, Manufactured Home
Materials
- Aluminum Siding
- Foundation: None
- Roof: Rubber
Condition
- New construction: No
- Year built: 2023
Utilities & green energy
- Sewer: Septic Tank
- Water: Public
- Utilities for property: Cable Connected, Electricity Connected, Septic Connected, Water Connected
Community & HOA
Community
- Subdivision: Lake Royale
HOA
- Has HOA: Yes
- Services included: Road Maintenance, Storm Water Maintenance
- HOA fee: $1,193 annually
Location
- Region: Louisburg
Financial & listing details
- Price per square foot: $224/sqft
- Tax assessed value: $15,000
- Annual tax amount: $195
- Date on market: 4/27/2026
- Road surface type: Concrete, Gravel
- Body type: See Remarks
Estimated market value
$86,800
$82,000 - $91,000
$1,610/mo
Price history
| Date | Event | Price |
|---|---|---|
| 8/4/2026 | Price change | $89,400-5.8%$224/sqft |
Source:  Doorify MLS #10162949 Report a problem Doorify MLS #10162949 Report a problem | ||
| 5/20/2026 | Price change | $94,900-9.2%$237/sqft |
Source: Doorify MLS #10162949 Report a problem | ||
| 4/27/2026 | Listed for sale | $104,500+216.7%$261/sqft |
Source: Doorify MLS #10162949 Report a problem | ||
| 5/17/2023 | Sold | $33,000+187%$83/sqft |
Source: Public Record Report a problem | ||
| 2/21/2022 | Sold | $11,500+228.6%$29/sqft |
Source: Public Record Report a problem | ||
| 7/30/2021 | Sold | $3,500$9/sqft |
Source: Public Record Report a problem | ||
Public tax history
| Year | Property taxes | Tax assessment |
|---|---|---|
| 2025 | $86 +1.8% | $15,000 |
| 2024 | $84 +144.2% | $15,000 +275% |
| 2023 | $34 | $4,000 |
| 2022 | $34 -1.1% | -- |
| 2021 | $35 -1.1% | -- |
| 2020 | $35 +1% | -- |
| 2019 | $35 -11.8% | $4,000 |
| 2018 | $40 | $4,000 |
| 2017 | $40 | $4,000 |
| 2016 | $40 | $4,000 |
| 2015 | $40 | $4,000 |
Find assessor info on the county website
Monthly payment
Climate risks
Neighborhood: 27549
Nearby schools
GreatSchools rating
- 6/10Edward Best ElementaryGrades: PK-5Distance: 7.4 mi
- 3/10Bunn MiddleGrades: 6-8Distance: 3.3 mi
- 4/10Bunn HighGrades: 9-12Distance: 3.6 mi
Schools provided by the listing agent
- Elementary: Franklin - Edward Best Elementary
- Middle: Franklin - Bunn Middle
- High: Franklin - Bunn High
Source: Doorify MLS. This data may not be complete. We recommend contacting the local school district to confirm school assignments for this home.
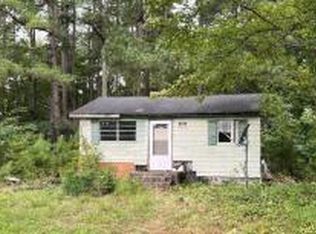
- $89,4006,098 sqft105 Red Oak Dr LOT 559C, Louisburg, NC 27549Lot/Land
- $15,0006,000 sqft107 Red Oak Dr, Louisburg, NC 27549Off Market
- $114,3201 bd1 ba576 sqft103 Red Oak Dr, Louisburg, NC 27549Off Market
- $199,9000.28 acres111-113 Red Oak Dr LOT 111-113, Louisburg, NC 27549Lot/Land

- $15,0006,000 sqft109 Red Oak Dr, Louisburg, NC 27549Off Market
- $8,0006,200 sqft104 Stag Cv, Louisburg, NC 27549Sold
- $16,3406,200 sqft106 Stag Cv, Louisburg, NC 27549Off Market
- $140,0006,098 sqft115 Red Oak Dr LOT 564C, Louisburg, NC 27549Lot/Land