First Time on the Market! Nestled at the end of a quiet road, this beautifully maintained Golden West manufactured home offers the perfect blend of privacy, comfort, and country charm on a level, park-like 2.06-acre parcel. A paved road leads to the inviting property at 105 Red Robin Place, where you'll find a circular driveway, concrete walkways, and a peaceful setting surrounded by quality custom homes. Originally installed new in 1977, the home has been thoughtfully updated over the years with vinyl windows, newer flooring, and an efficient monitor heating system. The spacious kitchen is designed for gathering, featuring a center island, breakfast counter, abundant cabinetry, and updated appliances that will impress any home chef. An indoor laundry room with built-in storage opens to a generous covered deck, creating the perfect space to relax and enjoy the tranquil surroundings. Sunshine fills the property throughout the day, offering plenty of room for gardening, complete with a large greenhouse and an oversized firewood storage shed. The low-maintenance landscaping includes colorful flower beds set in gravel to minimize weeds and upkeep. A detached two-car garage provides additional space for a workshop or hobby area. Mature fruit trees—including peach, pear, and Gravenstein apple—enhance the property's country appeal. With ample room to add an ADU, build a shop, or even construct a new home (buyer to verify with local planning and building departments), this property offers exceptional flexibility and future potential. Located in the desirable Fort Dick area off Wier Lane, you'll be just minutes from the scenic Smith River and a short drive to the Pacific Ocean. Experience the beauty of fresh coastal air, majestic redwoods, and the peaceful lifestyle this special property has to offer. Shown by appointment and available to view almost anytime.
Active
$489,000
105 Red Robin Pl, Crescent City, CA 95531
3beds
2baths
1,200sqft
Manufactured On Land
Built in 1977
2.06 Acres Lot
$-- Zestimate®
$408/sqft
$-- HOA
What's special
Large greenhouseCenter islandCircular drivewayBreakfast counterDetached two-car garageUpdated appliancesGenerous covered deck
- 26 days |
- 437 |
- 42 |
Zillow last checked:
Listing updated:
Listed by:
ROSE PEASLEY Cell:707-954-5024,
RE/MAX Coastal Redwoods
Source: DNMLS,MLS#: 260347
Facts & features
Interior
Bedrooms & bathrooms
- Bedrooms: 3
- Bathrooms: 2
Heating
- Monitor
Appliances
- Included: Dishwasher, Range/Oven, Refrigerator, Electric Oven, Electric Water Heater
Features
- Bath-Master, Breakfast Bar, Cabinets In Garage, Cabinets In Utilities, Din-Living/Combo, Storage, Utility Room, Walk-in Shower
- Flooring: Carpet, Vinyl
- Windows: Drapes/Curt/Blinds, Skylight(s), Double Pane Windows, Windows-Vinyl
- Fireplace features: Wood Burning Stove
Interior area
- Total structure area: 1,200
- Total interior livable area: 1,200 sqft
Video & virtual tour
Property
Parking
- Total spaces: 2
- Parking features: Detached, Garage Door Opener
- Garage spaces: 2
Accessibility
- Accessibility features: Handicap Access
Features
- Levels: One
- Stories: 1
- Patio & porch: Decking Covered
- Exterior features: Garden, Rain Gutters
- Has view: Yes
- View description: Trees/Woods
Lot
- Size: 2.06 Acres
- Dimensions: 258' x 340'
- Features: Meadow, Located in Country, Fruit Trees, Landscaped
- Topography: Level
Details
- Additional structures: Greenhouse, Workshop, Storage Shed
- Parcel number: 105211032000
- Zoning description: TBD
Construction
Type & style
- Home type: MobileManufactured
- Property subtype: Manufactured On Land
Materials
- Metal Siding, T111, Vinyl Siding, Wood Siding, Frame
- Foundation: Other Unknown, Foundation System, Skirting
- Roof: Composition
Condition
- Exterior: Above Average,Interior: Above Average
- Year built: 1977
Utilities & green energy
- Sewer: Septic Tank, Well Septic
- Water: Well Drilled
- Utilities for property: Cable Connected, Electricity Connected, Heating Oil
Community & HOA
Community
- Security: Smoke Detector(s)
Location
- Region: Crescent City
Financial & listing details
- Price per square foot: $408/sqft
- Tax assessed value: $43,043
- Annual tax amount: $403
- Date on market: 7/31/2026
- Electric utility on property: Yes
- Road surface type: Paved
- Body type: Double Wide
Estimated market value
Not available
Estimated sales range
Not available
$1,638/mo
Price history
| Date | Event | Price |
|---|---|---|
| 7/31/2026 | Listed for sale | $489,000$408/sqft |
Source:  DNMLS #260347 Report a problem DNMLS #260347 Report a problem | ||
Public tax history
| Year | Property taxes | Tax assessment |
|---|---|---|
| 2025 | $403 +4.4% | $43,043 +2% |
| 2024 | $386 +2.5% | $42,200 +2% |
| 2023 | $377 +5% | $41,373 +2% |
| 2022 | $359 +1% | $40,563 +2% |
| 2021 | $355 +0.9% | $39,769 +1% |
| 2020 | $352 +2.1% | $39,362 +2% |
| 2019 | $345 | $38,591 +2% |
| 2018 | $345 +4.6% | $37,835 +2% |
| 2017 | $330 | $37,094 +2% |
| 2016 | $330 +4.9% | $36,367 +1.5% |
| 2015 | $314 +1.4% | $35,821 +2% |
| 2014 | $310 | $35,121 +0.5% |
| 2013 | -- | $34,963 +2% |
| 2012 | -- | $34,278 +2% |
| 2011 | -- | $33,607 +0.7% |
| 2010 | -- | $33,357 -0.2% |
| 2009 | -- | $33,438 +2% |
| 2008 | -- | $32,784 +2% |
| 2007 | -- | $32,142 +2% |
| 2006 | -- | $31,513 +10.3% |
| 2001 | -- | $28,582 |
Find assessor info on the county website
Monthly payment
Climate risks
Neighborhood: 95531
Nearby schools
GreatSchools rating
- 6/10Redwood Elementary SchoolGrades: K-8Distance: 0.4 mi
- 5/10Del Norte High SchoolGrades: 9-12Distance: 7.6 mi
- $411,5003 bd2 ba1.6k sqft100 Blitz Ave, Crescent City, CA 95531Off Market
- $458,4003 bd3 ba2k sqft120 Red Robin Pl, Crescent City, CA 95531Off Market
- $567,0003 bd3 ba1.8k sqft100 Red Robin Pl, Crescent City, CA 95531Off Market
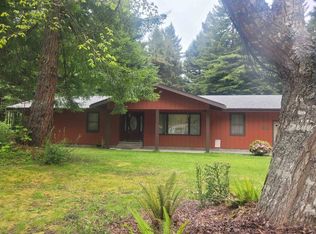
- $484,2003 bd2 ba2.4k sqft225 Wier Ln, Crescent City, CA 95531Off Market
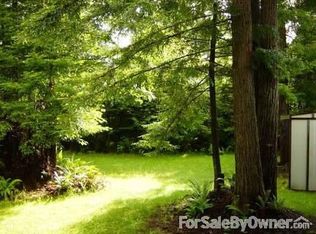
- $323,5003 bd2 ba1.2k sqft150 Evert Sargent Ln, Crescent City, CA 95531Off Market
- $556,8004 bd3 ba1.9k sqft200 Evert Sargent Ln, Crescent City, CA 95531Off Market
- $618,8003 bd2 ba2.1k sqft145 Red Robin Pl, Crescent City, CA 95531Off Market
- $275,400-- bd-- ba-- sqft140 Blitz Ave, Crescent City, CA 95531Off Market
A local agent can set up tours, give advice and negotiate with sellers.
Similar homes
- $510,0003 bd2 ba1.2k sqft400 Paige Ln, Crescent City, CA 95531Active
 MLS ID #260399, STUART NICHOLS, INVESTMENT REALTY HOMES INC.. DNMLS
 - $329,0003 bd2 ba1.2k sqft130 Evert Sargent Ln, Crescent City, CA 95531Active
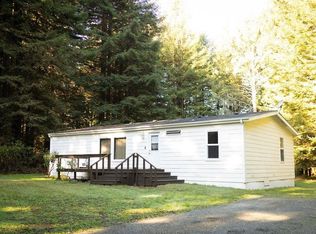 MLS ID #260009, Humberto Gutierrez, Green Pacific Real Estate INC. DNMLS
 - $437,0003 bd2 ba1.2k sqft205 Staley Ln, Crescent City, CA 95531Active
 MLS ID #260315, Daisy Montanez, BAYSIDE REALTY. DNMLS
 - $489,0003 bd2 ba1.5k sqft400 Coho Ln, Crescent City, CA 95531Active
 MLS ID #260342, KATIE WAKEFIELD, Potter Real Estate Group, Inc. DNMLS
 - $439,0003 bd3 ba1.7k sqft100 Skycrest Dr, Crescent City, CA 95531ActiveMLS ID #260109, DONNA ZORN, MING TREE REAL ESTATE. DNMLS
- $350,0003 bd2 ba1.7k sqft5700 S Bank Rd, Crescent City, CA 95531ActiveMLS ID #260386, Angel Verdugo, Alder Point Real Estate Inc. DNMLS
- $595,0003 bd2 ba1.7k sqft400 Mud Hen Rd, Crescent City, CA 95531ActiveMLS ID #260390, MARY MESSAL, BAYSIDE REALTY. DNMLS
- $399,0003 bd2 ba1.4k sqft451 Cessna Dr, Crescent City, CA 95531ActiveMLS ID #260101, ROSE PEASLEY, RE/MAX Coastal Redwoods. DNMLS
- $425,0003 bd1 ba1.1k sqft4950 Kings Valley Rd, Crescent City, CA 95531Active Under ContractMLS ID #260258, MARY MESSAL, BAYSIDE REALTY. DNMLS
- $398,0002 bd2 ba1.2k sqft4885 Wonder Stump Rd, Crescent City, CA 95531ActiveMLS ID #260170, Kathy Sheldon, BAYSIDE REALTY. DNMLS
- $429,0003 bd2 ba1.5k sqft150 Lafayette Way, Crescent City, CA 95531Active Under ContractMLS ID #260274, CAITLIN CLEMONS, MING TREE REAL ESTATE. DNMLS
- $433,9003 bd1 ba1.4k sqft1175 Lakeview Dr, Crescent City, CA 95531ActiveMLS ID #260126, Thomas Wortman, Alder Point Real Estate Inc. DNMLS
- $465,0003 bd2 ba1.4k sqft11901 Ocean View Dr, Smith River, CA 95567ActiveMLS ID #260191, Eric Dremann, RE/MAX Coastal Redwoods. DNMLS
- $545,0003 bd2 ba1.5k sqft701 Park Pl, Crescent City, CA 95531ActiveMLS ID #260079, CANDACE FORSHT, FINIGAN REAL ESTATE. DNMLS
- $575,0003 bd2 ba1.7k sqft3725 Wonder Stump Rd, Crescent City, CA 95531ActiveMLS ID #260074, KATIE WAKEFIELD, Potter Real Estate Group, Inc. DNMLS
- $499,9993 bd2 ba1.2k sqft1020 Winchuck River Rd, Brookings, OR 97415Active
 MLS ID #142046301, Tiffany Berg, Oregon Life Homes. RMLS (OR)
 - $599,0003 bd2 ba1.7k sqft141 W Alder Rd, Crescent City, CA 95531ActiveMLS ID #250476, DONNA ZORN, MING TREE REAL ESTATE. DNMLS
- $328,0003 bd2 ba1.5k sqft140 Hilltop Mnr, Smith River, CA 95567ActiveMLS ID #260234, Christian Wong, Green Pacific Real Estate INC. DNMLS
- $419,0003 bd2 ba1.6k sqft120 Victoria Ln, Crescent City, CA 95531ActiveMLS ID #260363, Patricia Swift, Potter Real Estate Group, Inc. DNMLS
- $365,0002 bd2 ba1.5k sqft2010 Malone Rd, Crescent City, CA 95531ActiveMLS ID #260384, Taylor Razo, Alder Point Real Estate Inc. DNMLS
Local buyer's agents are ready to help
