Skip main navigation
Closed
  • Price Unknown

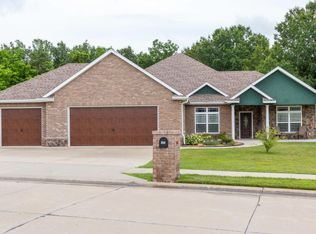
    105 Redtail Dr, Ashland, MO 65010

    4beds
    2,154sqft
    Single Family Residence
    Built in 2020
    0.4 Acres Lot
    $442,200 Zestimate®
    $--/sqft
    $2,450 Estimated rent

    Home value

    $442,200

    $420,000 - $464,000

    $2,450/mo

    Zestimate® history
    Loading
    Loading...

    Owner options

    List your home for rent

    $2,450/mo

    Rent Zestimate®

    Find your next renter with Zillow Rental Manager. Plus, with online applications, you can quickly screen prospective tenants – for free.

    Learn more

    $2,450/mo

    Rent Zestimate®

    Refinance and save

    Refinancing to a lower rate could help reduce your monthly payments and save thousands over the life of the loan.

    See today's rates

    Explore your selling options

    Work with a Zillow partner agent

    Leverage their expertise and Zillow's premium Showcase listings to get your home seen by more buyers.

    Get started

    List with your own agent

    Get your home in front of millions of buyers by listing it on Zillow.

    Learn how to do it

    Sell it yourself

    Take full control of how buyers see your home on Zillow by listing For Sale by Owner (FSBO).

    List your home

    What's special

    Close to schoolsMaster suiteUtility sinkSpacious walk-in closetKitchen islandWalk in pantryLaundry room
    Lovely home with so many improvements. Walk into the foyer and you'll be impressed. Lovely open concept with kitchen island large enough for 4 stools. Kitchen even offers walk in pantry. Explore the back deck with half uncovered for those times of day when you don't want to sit in the sun but want to enjoy the wooded view of the backyard. Master suite is amazing with onyx walk-in shower, spacious walk-in closet with built in shoe rack behind door for organization. Down the hall are 3 additional bedrooms for a total of 4. Hall bath also offers dual sinks. When going to check out the garage you will be thrilled to see the newly built storage and drop zone for all of your jackets, keys and shoes. Laundry room also offers a utility sink. Landscaping is easy with perennials. Close to schools, dining, and an easy commute on Hwy 63.

    Zillow last checked:

    Listing updated:

    Listed by:

    Denise Payne 573-999-1583,

    Weichert Realtors First Tier

    Bought with:

    Carl Freiling, 1999021118

    South County Realty

    Source: JCMLS,MLS#: 10065769MLS Logo

    Facts & features

    Interior

    Bedrooms & bathrooms
    • Bedrooms: 4
    • Bathrooms: 2
    • Full bathrooms: 2
    Primary bedroom
    • Level: Main
    • Area: 238 Square Feet
    • Dimensions: 17 x 14
    Bedroom 2
    • Level: Main
    • Area: 152.5 Square Feet
    • Dimensions: 12.5 x 12.2
    Bedroom 3
    • Level: Main
    • Area: 144 Square Feet
    • Dimensions: 12 x 12
    Bedroom 4
    • Level: Main
    • Area: 135.6 Square Feet
    • Dimensions: 12 x 11.3
    Kitchen
    • Level: Main
    • Area: 262.5 Square Feet
    • Dimensions: 25 x 10.5
    Living room
    • Level: Main
    • Area: 350.37 Square Feet
    • Dimensions: 22.9 x 15.3
    Heating
    • Heat Pump
    Cooling
    • Central Air, None
    Appliances
    • Included: Dishwasher, Microwave
    Features
    • Pantry, Walk-In Closet(s)
    • Basement: Slab
    Interior area
    • Total structure area: 2,154
    • Total interior livable area: 2,154 sqft
    • Finished area above ground: 2,154
    • Finished area below ground: 0

    Property

    Lot
    • Size: 0.40 Acres
    • Dimensions: 85.18 x 206.44
    Details
    • Parcel number: 2450200060630001

    Construction

    Type & style
    • Home type: SingleFamily
    • Architectural style: Ranch
    • Property subtype: Single Family Residence
    Materials
    • Vinyl Siding, Other
    Condition
    • Year built: 2020
    Details
    • Builder name: Bauer

    Utilities & green energy

    • Sewer: Public Sewer
    • Water: Public

    Community & neighborhood

    Location
    • Region: Ashland
    • Subdivision: Bluegrass South Estates

    Other

    Other facts
    • Listing terms: FHA,Government,Cash,Conventional,VA Loan

    Price history

    DateEventPrice
    9/22/2023Sold--
    Source: JCMLS #10065769 Report a problem
    8/28/2023Pending sale$415,000$193/sqft
    Source: JCMLS #10065769 Report a problem
    7/7/2023Listed for sale$415,000+48.3%$193/sqft
    Source: JCMLS #10065769 Report a problem
    9/25/2020Sold--
    Source: CBORMLS #392257 Report a problem
    4/29/2020Listed for sale$279,900$130/sqft
    Source: RE/MAX Boone Realty #392257 Report a problem

    Public tax history

    YearProperty taxesTax assessment
    2025-- $55,195 +14.5%
    2024$3,413 +0.1%$48,203
    2023$3,411 -0.9%$48,203
    2022$3,440 +0.2%$48,203
    2021$3,433 +909.5%$48,203 +914.8%
    2020$340 $4,750
    2019$340 +13.1%$4,750
    2018$301 0%$4,750
    2017$301 -0.2%$4,750
    2016$302 $4,750
    2015$302 +1.2%$4,750
    2014$298 $4,750 +45.3%
    2013-- $3,268
    2012-- $3,268
    2008-- $3,268
    2007-- --
    2003-- $2,850
    2002-- $2,850
    2001-- $2,850

    Find assessor info on the county website

    Neighborhood: 65010

    Nearby schools

    GreatSchools rating
    Sell for more on Zillow
    Get a Zillow Showcase℠ listing at no additional cost and you could sell for .
    $442,200
    2% more
    +$8,844
    With Zillow Showcase(estimated)
    $451,044