Skip main navigation
Sold for $350,000
  • $350,000

    105 Redwood Run, Greentown, PA 18426

    4beds
    2,566sqft
    Single Family Residence
    Built in 1991
    1 Acres Lot
    $381,700 Zestimate®
    $136/sqft
    $2,396 Estimated rent

    Home value

    $381,700

    $363,000 - $401,000

    $2,396/mo

    Zestimate® history
    Loading
    Loading...

    Owner options

    List your home for rent

    $2,396/mo

    Rent Zestimate®

    Find your next renter with Zillow Rental Manager. Plus, with online applications, you can quickly screen prospective tenants – for free.

    Learn more

    $2,396/mo

    Rent Zestimate®

    Refinance and save

    $3,002/mo

    Est. payment

    Refinancing to a lower rate could help reduce your monthly payments and save thousands over the life of the loan.

    See today's rates

    $3,002/mo

    Est. payment

    Explore your selling options

    Work with a Zillow partner agent

    Leverage their expertise and Zillow's premium Showcase listings to get your home seen by more buyers.

    Get started

    List with your own agent

    Get your home in front of millions of buyers by listing it on Zillow.

    Learn how to do it

    Sell it yourself

    Take full control of how buyers see your home on Zillow by listing For Sale by Owner (FSBO).

    List your home

    What's special

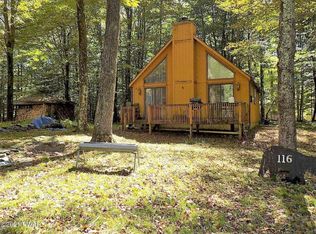
    Welcome to Redwood Run! Tucked away on a peaceful cul-de-sac, this 4 bedroom, 2 bathroom home has so much to offer! Property features a large level yard, perfect for outdoor activities, gardening, and gatherings! For relaxation, the back deck is a great spot to unwind. You can also enjoy the oversized heated covered screened porch, which provides a scenic spot for dining and lounging, regardless of the weather! The homes interior is equally impressive! Enjoy a game of ping pong or have a movie night in the spacious family room, relax with a book in the den or sit around the fireplace in the living room. Bonus room in the lower level offers a great space for a home office or use as a guest room! Primary bedroom features a walk-in closet, primary bathroom, propane fireplace, and access to the back deck. The other three spacious bedrooms all offer walk in closets and are on the main level. Located in an ATV/Golfcart friendly community, you are just a short drive to the private non motor boating lake, as well as the inground pool and state game lands! Modern conveniences are just a short drive away as well as Lake Wallenpaupack, Promised Land State Park and I-84. Don't miss the opportunity to make this house your new HOME!

    Zillow last checked:

    Listing updated:

    Listed by:

    Pamela Wheatley 570-972-4323,

    Berkshire Hathaway HomeServices Pocono Real Estate Hawley

    Bought with:

    Sarah Elizabeth Tigue, AB069551

    Keller Williams RE Hawley

    Source: PWAR as distributed by MLS GRID,MLS#: PW241214MLS Logo

    Facts & features

    Interior

    Bedrooms & bathrooms
    • Bedrooms: 4
    • Bathrooms: 2
    • Full bathrooms: 2
    Primary bedroom
    • Area: 428.97
    • Dimensions: 18.1 x 23.7
    Bedroom 2
    • Area: 110
    • Dimensions: 10 x 11
    Bedroom 3
    • Area: 112.21
    • Dimensions: 10.1 x 11.11
    Bedroom 4
    • Area: 135.66
    • Dimensions: 11.4 x 11.9
    Primary bathroom
    • Area: 41.82
    • Dimensions: 8.2 x 5.1
    Bathroom 2
    • Area: 61.5
    • Dimensions: 8.2 x 7.5
    Other
    • Area: 22.78
    • Dimensions: 6.7 x 3.4
    Bonus room
    • Description: Covered/Screened Porch
    • Area: 232
    • Dimensions: 20 x 11.6
    Bonus room
    • Description: Plumbing installed for 3rd bath
    • Area: 41.82
    • Dimensions: 8.2 x 5.1
    Den
    • Area: 177.48
    • Dimensions: 11.6 x 15.3
    Family room
    • Area: 481.8
    • Dimensions: 22 x 21.9
    Kitchen
    • Area: 202.3
    • Dimensions: 17 x 11.9
    Laundry
    • Description: also utility storage area
    • Area: 139.4
    • Dimensions: 17 x 8.2
    Living room
    • Area: 188.87
    • Dimensions: 17 x 11.11
    Office
    • Description: or guest space
    • Area: 252.84
    • Dimensions: 25.8 x 9.8
    Workshop
    • Description: Heated
    • Area: 437.37
    • Dimensions: 18.3 x 23.9
    Heating
    • Electric, Propane
    Cooling
    • Ceiling Fan(s)
    Appliances
    • Included: Dishwasher, Washer, Freezer, Refrigerator, Propane Cooktop, Oven, Dryer
    • Laundry: Laundry Room
    Features
    • Ceiling Fan(s), Walk-In Closet(s), Storage, Eat-in Kitchen
    • Flooring: Carpet, Vinyl, Hardwood
    • Basement: Full,Partially Finished,Heated
    • Has fireplace: Yes
    • Fireplace features: Living Room, Master Bedroom, Propane
    Interior area
    • Total structure area: 3,188
    • Total interior livable area: 2,566 sqft
    • Finished area above ground: 1,759
    • Finished area below ground: 807

    Property

    Parking
    • Parking features: Driveway
    • Has garage: Yes
    • Has uncovered spaces: Yes
    Features
    • Levels: Bi-Level
    • Stories: 2
    • Patio & porch: Covered, Porch, Side Porch, Screened, Deck
    • Exterior features: Fire Pit, Storage, Private Yard, Garden
    • Pool features: Community
    • Has spa: Yes
    • Body of water: Sky View Lake
    Lot
    • Size: 1 Acres
    • Features: Back Yard, Wooded, Front Yard, Open Lot, Garden, Cul-De-Sac, Cleared
    Details
    • Additional structures: Garage(s), Workshop, Storage, Shed(s)
    • Additional parcels included: 129.010137.38 111185
    • Parcel number: 129.010137.033 107183
    • Zoning: Residential

    Construction

    Type & style
    • Home type: SingleFamily
    • Property subtype: Single Family Residence
    Materials
    • T1-11, Vinyl Siding
    Condition
    • New construction: No
    • Year built: 1991

    Utilities & green energy

    • Electric: 200+ Amp Service
    • Water: Well

    Community & neighborhood

    Community
    • Community features: Clubhouse, Pool, Lake, Fishing
    Location
    • Region: Greentown
    • Subdivision: Skyview Lake

    HOA & financial

    HOA
    • Has HOA: Yes
    • HOA fee: $695 annually
    • Second HOA fee: $450 one time

    Other

    Other facts
    • Listing terms: Cash,VA Loan,FHA,Conventional
    • Road surface type: Dirt

    Price history

    DateEventPrice
    7/30/2024Sold$350,000-3.4%$136/sqft
    Source: PWAR as distributed by MLS GRID #PW241214 Report a problem
    7/5/2024Pending sale$362,500$141/sqft
    Source: PWAR as distributed by MLS GRID #PW241214 Report a problem
    6/25/2024Price change$362,500-3.3%$141/sqft
    Source: PWAR as distributed by MLS GRID #PW241214 Report a problem
    5/13/2024Price change$375,000-6%$146/sqft
    Source: PWAR as distributed by MLS GRID #PW241214 Report a problem
    5/3/2024Listed for sale$399,000$155/sqft
    Source: PWAR as distributed by MLS GRID #PW241214 Report a problem

    Public tax history

    YearProperty taxesTax assessment
    2025$4,220 +6.8%$35,360
    2024$3,953 +4.4%$35,360
    2023$3,785 +2.4%$35,360
    2022$3,697 +1.5%$35,360
    2021$3,643 $35,360
    2020$3,643 +3.3%$35,360
    2019$3,527 +1.7%$35,360
    2018$3,469 $35,360
    2017-- $35,360
    2016-- $35,360
    2015-- $35,360
    2014-- $35,360
    2013-- $35,360
    2012-- $35,360
    2011-- $35,360
    2010-- $35,360

    Find assessor info on the county website

    Neighborhood: 18426

    Nearby schools

    GreatSchools rating
    Get a cash offer in 3 minutes
    Find out how much your home could sell for in as little as 3 minutes with a no-obligation cash offer.
    Estimated market value
    $381,700
    Get a cash offer in 3 minutes
    Find out how much your home could sell for in as little as 3 minutes with a no-obligation cash offer.
    Estimated market value
    $381,700