Skip main navigation
Sold for $1,815,000
  • $1,815,000

    105 Reed St, Middleburg, VA 20117

    4beds
    4,489sqft
    Single Family Residence
    Built in 2019
    7,405 Square Feet Lot
    $1,815,400 Zestimate®
    $404/sqft
    $5,862 Estimated rent

    Home value

    $1,815,400

    $1.72M - $1.91M

    $5,862/mo

    Zestimate® history
    Loading
    Loading...

    Owner options

    List your home for rent

    $5,862/mo

    Rent Zestimate®

    Find your next renter with Zillow Rental Manager. Plus, with online applications, you can quickly screen prospective tenants – for free.

    Learn more

    $5,862/mo

    Rent Zestimate®

    Refinance and save

    $11,323/mo

    Est. payment

    Refinancing to a lower rate could help reduce your monthly payments and save thousands over the life of the loan.

    See today's rates

    $11,323/mo

    Est. payment

    Explore your selling options

    Work with a Zillow partner agent

    Leverage their expertise and Zillow's premium Showcase listings to get your home seen by more buyers.

    Get started

    List with your own agent

    Get your home in front of millions of buyers by listing it on Zillow.

    Learn how to do it

    Sell it yourself

    Take full control of how buyers see your home on Zillow by listing For Sale by Owner (FSBO).

    List your home

    What's special

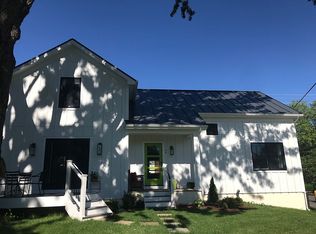
    Sunlit family roomWarm fireplaceDetached garageIntricate millworkTucked-away rear parkingWelcoming front porchPrivate rear deck
    A truly enchanting 4-bedroom, 4.5-bath residence nestled in the heart of Middleburg, this beautifully crafted home—built in 2019 by a highly esteemed local builder—offers an exquisite blend of timeless elegance and modern luxury. Thoughtfully designed and impeccably maintained, the home is presented in flawless, turnkey condition with refined finishes at every turn. At its heart, the gourmet kitchen is a culinary showpiece, adorned with a generous center island and appointed with premier appliances including a Wolf range, Sub-Zero refrigerator, and Miele dishwasher. It flows effortlessly into a sunlit family room where a warm fireplace, soaring 9-foot ceilings, intricate millwork, and classic plantation shutters create an atmosphere of understated sophistication and comfort. Step outside to savor the charm of gracious outdoor living—whether relaxing on the welcoming front porch or entertaining on the private rear deck. A detached garage and tucked-away rear parking add both convenience and appeal, while high-speed internet ensures seamless modern living. Just a short stroll from Middleburg’s charming boutiques, fine dining, and vibrant village life, this exceptional property offers a rare opportunity to enjoy the romance of small-town living with every contemporary luxury at your fingertips.

    Zillow last checked:

    Listing updated:

    Listed by:

    Paul MacMahon 703-609-1905,

    Sheridan-MacMahon Ltd.,

    Co-Listing Agent: Brian Macmahon 703-609-1868,

    Sheridan-MacMahon Ltd.

    Bought with:

    Emily Marentette, 0225242236

    Real Broker, LLC

    Source: Bright MLS,MLS#: VALO2120426MLS Logo

    Facts & features

    Interior

    Bedrooms & bathrooms
    • Bedrooms: 4
    • Bathrooms: 5
    • Full bathrooms: 4
    • 1/2 bathrooms: 1
    • Main level bathrooms: 1
    Rooms
    • Room types: Dining Room, Primary Bedroom, Bedroom 2, Bedroom 3, Bedroom 4, Kitchen, Family Room, Den, Exercise Room, Recreation Room
    Primary bedroom
    • Features: Flooring - Carpet, Walk-In Closet(s)
    • Level: Upper
    • Area: 336 Square Feet
    • Dimensions: 16 X 21
    Bedroom 2
    • Features: Flooring - Carpet, Walk-In Closet(s)
    • Level: Upper
    • Area: 169 Square Feet
    • Dimensions: 13 X 13
    Bedroom 3
    • Features: Flooring - Carpet, Walk-In Closet(s)
    • Level: Upper
    • Area: 182 Square Feet
    • Dimensions: 13 X 14
    Bedroom 4
    • Features: Flooring - Carpet
    • Level: Lower
    • Area: 196 Square Feet
    • Dimensions: 14 X 14
    Den
    • Features: Crown Molding, Flooring - HardWood
    • Level: Main
    • Area: 182 Square Feet
    • Dimensions: 13 X 14
    Dining room
    • Features: Chair Rail, Crown Molding, Flooring - HardWood, Wet Bar
    • Level: Main
    • Area: 196 Square Feet
    • Dimensions: 14 X 14
    Exercise room
    • Level: Lower
    • Area: 195 Square Feet
    • Dimensions: 13 X 15
    Family room
    • Features: Built-in Features, Fireplace - Gas, Flooring - HardWood
    • Level: Main
    • Area: 380 Square Feet
    • Dimensions: 19 X 20
    Kitchen
    • Features: Breakfast Bar, Granite Counters, Kitchen - Propane Cooking, Eat-in Kitchen, Flooring - HardWood
    • Level: Main
    • Area: 252 Square Feet
    • Dimensions: 14 X 18
    Mud room
    • Features: Flooring - Ceramic Tile
    • Level: Main
    • Area: 130 Square Feet
    • Dimensions: 10 X 13
    Recreation room
    • Features: Flooring - Carpet
    • Level: Lower
    • Area: 627 Square Feet
    • Dimensions: 19 X 33
    Heating
    • Forced Air, Heat Pump, Zoned, Propane
    Cooling
    • Ceiling Fan(s), Central Air, Zoned, Electric
    Appliances
    • Included: Microwave, Built-In Range, Dishwasher, Disposal, Dryer, Oven/Range - Gas, Range Hood, Refrigerator, Six Burner Stove, Washer, Electric Water Heater
    • Laundry: Upper Level, Mud Room
    Features
    • Built-in Features, Butlers Pantry, Ceiling Fan(s), Chair Railings, Crown Molding, Dining Area, Family Room Off Kitchen, Open Floorplan, Kitchen - Gourmet, Kitchen Island, Recessed Lighting, Upgraded Countertops, Walk-In Closet(s), Bar, 9'+ Ceilings
    • Flooring: Carpet, Hardwood, Tile/Brick
    • Doors: French Doors, Six Panel
    • Windows: Double Pane Windows, Energy Efficient
    • Basement: Connecting Stairway,Partial,Improved,Interior Entry,Exterior Entry,Concrete,Side Entrance,Sump Pump,Walk-Out Access,Windows
    • Number of fireplaces: 1
    • Fireplace features: Mantel(s), Marble
    Interior area
    • Total structure area: 4,489
    • Total interior livable area: 4,489 sqft
    • Finished area above ground: 3,100
    • Finished area below ground: 1,389

    Property

    Parking
    • Total spaces: 4
    • Parking features: Garage Door Opener, Detached, Driveway
    • Garage spaces: 2
    • Uncovered spaces: 2
    Accessibility
    • Accessibility features: None
    Features
    • Levels: Three
    • Stories: 3
    • Patio & porch: Porch
    • Exterior features: Lighting, Storage, Sidewalks
    • Pool features: None
    • Fencing: Wood
    • Has view: Yes
    • View description: Garden
    • Frontage type: Road Frontage
    Lot
    • Size: 7,405 Square Feet
    • Features: Cleared, Front Yard, Landscaped, Level, Rear Yard, SideYard(s), Middle Of Block
    Details
    • Additional structures: Above Grade, Below Grade
    • Parcel number: 538268275000
    • Zoning: MB:R2
    • Special conditions: Standard
    • Other equipment: None

    Construction

    Type & style
    • Home type: SingleFamily
    • Architectural style: Colonial
    • Property subtype: Single Family Residence
    Materials
    • HardiPlank Type
    • Foundation: Concrete Perimeter
    • Roof: Metal
    Condition
    • Excellent
    • New construction: No
    • Year built: 2019
    • Major remodel year: 2020

    Utilities & green energy

    • Electric: 200+ Amp Service
    • Sewer: Public Sewer
    • Water: Public
    • Utilities for property: Cable Connected, Propane, Cable

    Community & HOA

    Community
    • Security: Monitored, Security System
    • Subdivision: Ridgeview
    HOA
    • Has HOA: No
    Location
    • Region: Middleburg

    Financial & listing details

    • Price per square foot: $404/sqft
    • Tax assessed value: $1,834,990
    • Annual tax amount: $14,750
    • Date on market: 4/7/2026
    • Listing agreement: Exclusive Right To Sell
    • Listing terms: Cash,Contract,Conventional,VA Loan
    • Ownership: Fee Simple
    • Road surface type: Black Top

    Price history

    DateEventPrice
    10/23/2026Sold$1,815,000-8.1%$404/sqft
    Source: Bright MLS #VALO2120426 Report a problem
    10/23/2026Listed for sale$1,975,000$440/sqft
    Source: Bright MLS #VALO2120426 Report a problem
    10/6/2026Contingent$1,975,000$440/sqft
    Source: Bright MLS #VALO2120426 Report a problem
    6/1/2026Price change$1,975,000-6%$440/sqft
    Source: Bright MLS #VALO2120426 Report a problem
    4/7/2026Listed for sale$2,100,000+21.7%$468/sqft
    Source: Bright MLS #VALO2120426 Report a problem
    4/16/2024Sold$1,725,000-6.5%$384/sqft
    Source: Bright MLS #VALO2065102 Report a problem
    3/26/2024Pending sale$1,845,000$411/sqft
    Source: Bright MLS #VALO2065102 Report a problem
    3/5/2024Price change$1,845,000-5.4%$411/sqft
    Source: Bright MLS #VALO2065102 Report a problem
    2/20/2024Listed for sale$1,950,000+34.5%$434/sqft
    Source: Bright MLS #VALO2065102 Report a problem
    4/29/2022Sold$1,450,000+31.8%$323/sqft
    Source: Bright MLS #VALO2025326 Report a problem
    2/2/2021Sold$1,100,000-4.3%$245/sqft
    Source: Public Record Report a problem
    1/16/2021Pending sale$1,150,000$256/sqft
    Source: Bright MLS #VALO426782 Report a problem
    12/15/2020Contingent$1,150,000$256/sqft
    Source: Bright MLS #VALO426782 Report a problem
    12/12/2020Pending sale$1,150,000$256/sqft
    Source: Bright MLS #VALO426782 Report a problem
    11/30/2020Listed for sale$1,150,000+29.5%$256/sqft
    Source: Bright MLS #VALO426782 Report a problem
    5/7/2019Sold$888,215+11.2%$198/sqft
    Source: Public Record Report a problem
    11/13/2018Listing removed$799,000$178/sqft
    Source: Middleburg Real Estate #1009993674 Report a problem
    10/25/2018Listed for sale$799,000$178/sqft
    Source: Middleburg Real Estate #1009993674 Report a problem

    Public tax history

    YearProperty taxesTax assessment
    2026$14,772 +15.6%$1,834,990 +15.6%
    2025$12,783 +8.8%$1,587,900 +16.9%
    2024$11,747 +0.5%$1,357,980 +1.7%
    2023$11,689 +15%$1,335,900 +17%
    2022$10,165 +13.7%$1,142,150 +25.2%
    2021$8,937 -2.4%$911,920 +3.1%
    2020$9,153 -12.9%$884,310 +40.1%
    2019$10,506 +480.5%$631,210 +278.4%
    2018$1,810 -3.6%$166,800
    2017$1,877 -0.9%$166,800
    2016$1,893 $166,800
    2015$1,893 +4.5%--
    2014$1,811 --
    Find assessor info on the county website

    Neighborhood: 20117

    Nearby schools

    GreatSchools rating
    Schools provided by the listing agent
    • District: Loudoun County Public Schools

    Source: Bright MLS. This data may not be complete. We recommend contacting the local school district to confirm school assignments for this home.

    Get a cash offer in 3 minutes
    Find out how much your home could sell for in as little as 3 minutes with a no-obligation cash offer.
    Estimated market value

    $1,815,400

    Get a cash offer in 3 minutes
    Find out how much your home could sell for in as little as 3 minutes with a no-obligation cash offer.
    Estimated market value

    $1,815,400