Skip main navigation
Sold for $525,000
  • $525,000

    105 Regal Ct, Monroeville, PA 15146

    4beds
    --sqft
    Single Family Residence
    Built in 1980
    9,147.6 Square Feet Lot
    $525,300 Zestimate®
    $--/sqft
    $2,517 Estimated rent

    Home value

    $525,300

    $499,000 - $552,000

    $2,517/mo

    Zestimate® history
    Loading
    Loading...

    Owner options

    List your home for rent

    $2,517/mo

    Rent Zestimate®

    Find your next renter with Zillow Rental Manager. Plus, with online applications, you can quickly screen prospective tenants – for free.

    Learn more

    $2,517/mo

    Rent Zestimate®

    Refinance and save

    $3,490/mo

    Est. payment

    Refinancing to a lower rate could help reduce your monthly payments and save thousands over the life of the loan.

    See today's rates

    $3,490/mo

    Est. payment

    Explore your selling options

    Work with a Zillow partner agent

    Leverage their expertise and Zillow's premium Showcase listings to get your home seen by more buyers.

    Get started

    List with your own agent

    Get your home in front of millions of buyers by listing it on Zillow.

    Learn how to do it

    Sell it yourself

    Take full control of how buyers see your home on Zillow by listing For Sale by Owner (FSBO).

    List your home

    What's special

    Convection double ovensEight oversized windows aboveRemarkable natural lightThree additional large bedroomsLarge islandFirst-floor laundry roomRecessed lighting
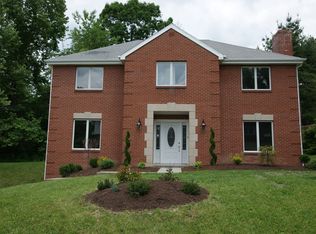
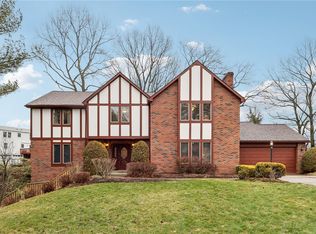
    Stunning and TRULY ONE OF A KIND! This Home is an Entertainer’s Paradise Filled with Exceptional Design, Generous Space, And Remarkable Natural Light. A Beautiful Large Ceramic Tile Entry Opens to an Expansive Living and Dining Area/Great Room, Where a Wall of Four Pella Sliding Doors and EIGHT Oversized Windows Above Create a Dramatic 32-Foot Cascade of Sunlight. The Showstopping Floor-To-Ceiling Double-Sided Stone Gas Log Fireplace Adds Warmth and Architectural Impact to The Heart of The Home. The Custom Eat-In Gourmet Kitchen Is Beautifully Appointed with an Abundance of White Cabinetry, Including Lower Cabinets with Pull-Out Drawers, Corian Countertops, Large Island, Stainless Steel Refrigerator and Dishwasher, Convection Double Ovens, A Warming Drawer, And A Six-Burner Gas Cooktop with a Telescoping Vent. The Door Leads to the Side Patio for Easy Indoor-Outdoor Living. The First-Floor Primary Suite Offers a Private Retreat with A Sliding Door to The Back Patio, Mirrored Closets, A Walk-In Closet, Vanity Area, And Full Bath. A Double-Door Den with Its Own Fireplace, Chair Rail, And Recessed Lighting Adds Even More Character and Flexibility to the Main Level, Along with The Convenience of a First-Floor Laundry Room. Upstairs, A Loft Area & Three Additional Large Bedrooms Share a Spacious Full Bathroom, While A Fantastic Upper-Level Family Room Overlooks the Living Room Below. The Partially Finished Basement Offers Incredible Versatility with A 17x14 Workshop, An Exceptionally Well-Shelved 28x16 Storage Room, and Abundant Space to Create Your Dream 36x27 Game Room with Fireplace. Additional Amenities Include Professionally Organized Closets Throughout, Two AC Units (One Serving the Main Level and One Serving the Upper Level), Inground Sprinkler System on a Separate Meter, Heated Gutters, Snow Guards on the Roof, and a Double Concrete Driveway. This Is a MUST SEE Property Offering Elegance, Comfort, Function, and Unforgettable Style.

    Zillow last checked:

    Listing updated:

    Listed by:

    Jeff Weiner 412-373-8900,

    WEINER REAL ESTATE

    Bought with:

    Christina Stanley, RS339718

    KEFALOS & ASSOC R. E.

    Source: WPMLS,MLS#: 1753022MLS LogoOriginating MLS: West Penn Multi-List

    Facts & features

    Interior

    Bedrooms & bathrooms
    • Bedrooms: 4
    • Bathrooms: 3
    • Full bathrooms: 2
    • 1/2 bathrooms: 1
    Primary bedroom
    • Level: Main
    • Dimensions: 17x14
    Bedroom 2
    • Level: Upper
    • Dimensions: 17x11
    Bedroom 3
    • Level: Upper
    • Dimensions: 16x11
    Bedroom 4
    • Level: Upper
    • Dimensions: 15x12
    Bonus room
    • Level: Lower
    • Dimensions: 28x16
    Bonus room
    • Level: Lower
    • Dimensions: 17x14
    Den
    • Level: Main
    • Dimensions: 12x11
    Dining room
    • Level: Main
    • Dimensions: 18x15
    Entry foyer
    • Level: Main
    • Dimensions: 19x11
    Family room
    • Level: Upper
    • Dimensions: 22x20
    Kitchen
    • Level: Main
    • Dimensions: 24x12
    Laundry
    • Level: Main
    • Dimensions: 08x05
    Living room
    • Level: Main
    • Dimensions: 24x15
    Heating
    • Forced Air, Gas
    Cooling
    • Central Air
    Appliances
    • Included: Some Electric Appliances, Some Gas Appliances, Convection Oven, Cooktop, Dryer, Dishwasher, Disposal, Microwave, Refrigerator, Stove, Washer
    Features
    • Kitchen Island, Pantry, Window Treatments
    • Flooring: Ceramic Tile, Carpet
    • Windows: Multi Pane, Screens, Window Treatments
    • Basement: Interior Entry,Partially Finished
    • Number of fireplaces: 2
    • Fireplace features: Gas

    Property

    Parking
    • Total spaces: 2
    • Parking features: Attached, Garage, Garage Door Opener
    • Has attached garage: Yes
    Features
    • Pool features: None
    Lot
    • Size: 9,147 sqft
    • Dimensions: 81 x 111 x 81 x 131M/L
    Details
    • Parcel number: 0860N00134000000

    Construction

    Type & style
    • Home type: SingleFamily
    • Architectural style: Contemporary,Patio Home
    • Property subtype: Single Family Residence
    • Attached to another structure: Yes
    Materials
    • Brick, Other
    • Roof: Composition
    Condition
    • Resale
    • Year built: 1980

    Utilities & green energy

    • Sewer: Public Sewer
    • Water: Public

    Community & neighborhood

    Location
    • Region: Monroeville

    Price history

    DateEventPrice
    6/17/2026Sold$525,000
    Source: WPMLS #1753022 Report a problem
    6/17/2026Pending sale$525,000
    Source: WPMLS #1753022 Report a problem
    5/14/2026Contingent$525,000
    Source: WPMLS #1753022 Report a problem
    5/11/2026Listed for sale$525,000+228.1%
    Source: WPMLS #1753022 Report a problem
    9/13/1982Sold$160,000
    Source: Agent Provided Report a problem

    Public tax history

    YearProperty taxesTax assessment
    2025$8,182 +13.6%$228,100
    2024$7,205 +567.8%$228,100
    2023$1,079 $228,100
    2022$1,079 $228,100
    2021$1,079 +2%$228,100
    2020$1,057 -2%$228,100
    2019$1,079 -83.1%$228,100
    2018$6,398 0%$228,100
    2017$6,400 +493.2%$228,100
    2016$1,079 -82.9%$228,100
    2015$6,300 $228,100
    2014-- $228,100 -1.3%
    2013-- $231,100 +14%
    2012-- $202,700
    2011-- $202,700
    2010-- $202,700
    2009-- $202,700
    2008-- $202,700
    2007-- $202,700
    2006-- $202,700
    2005-- $202,700
    2004-- $202,700 -6.9%
    2003-- $217,700
    2002-- $217,700

    Find assessor info on the county website

    Neighborhood: 15146

    Nearby schools

    GreatSchools rating
    Schools provided by the listing agent
    • District: Gateway

    Source: WPMLS. This data may not be complete. We recommend contacting the local school district to confirm school assignments for this home.

    Get pre-qualified for a loan
    At Zillow Home Loans, we can pre-qualify you in as little as 5 minutes with no impact to your credit score.

    An equal housing lender. NMLS #10287.

    Sell for more on Zillow
    Get a Zillow Showcase℠ listing at no additional cost and you could sell for .
    $525,300
    2% more
    +$10,506
    With Zillow Showcase(estimated)
    $535,806