Skip main navigation
Sold for $208,000
  • $208,000

    105 Renoir Rd E, Defuniak Springs, FL 32433

    3beds
    1,284sqft
    Single Family Residence
    Built in 2009
    0.33 Acres Lot
    $208,000 Zestimate®
    $162/sqft
    $1,665 Estimated rent

    Home value

    $208,000

    $198,000 - $218,000

    $1,665/mo

    Zestimate® history
    Loading
    Loading...

    Owner options

    List your home for rent

    $1,665/mo

    Rent Zestimate®

    Find your next renter with Zillow Rental Manager. Plus, with online applications, you can quickly screen prospective tenants – for free.

    Learn more

    $1,665/mo

    Rent Zestimate®

    Refinance and save

    $1,350/mo

    Est. payment

    Refinancing to a lower rate could help reduce your monthly payments and save thousands over the life of the loan.

    See today's rates

    $1,350/mo

    Est. payment

    Explore your selling options

    Work with a Zillow partner agent

    Leverage their expertise and Zillow's premium Showcase listings to get your home seen by more buyers.

    Get started

    List with your own agent

    Get your home in front of millions of buyers by listing it on Zillow.

    Learn how to do it

    Sell it yourself

    Take full control of how buyers see your home on Zillow by listing For Sale by Owner (FSBO).

    List your home

    What's special

    Modern finishesRenovated bathroomsSpacious bedroomsBeautifully fully updated homeContemporary fixturesBright open layoutFresh design
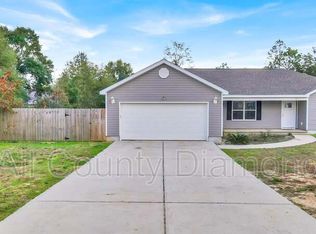
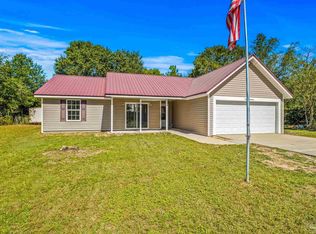
    Welcome to 105 E Renoir Rd, a beautifully fully updated home in the heart of DeFuniak Springs. This move-in-ready property has been thoughtfully renovated from top to bottom, offering modern finishes, fresh design, and worry-free living. Inside, you'll find a bright, open layout with all new updates throughout, including refreshed living spaces, updated kitchen and bathrooms, new flooring, and contemporary fixtures that create a clean, cohesive look. Natural light fills the home, enhancing the modern feel and inviting atmosphere. The updated kitchen flows seamlessly into the main living area, making it ideal for everyday living and entertaining. Spacious bedrooms and renovated bathrooms provide comfort and functionality, while the home's efficient layout maximizes every square foot. Outside, enjoy a private yard with room to relax or customize to your lifestyle. Conveniently located near schools, shopping, and downtown DeFuniak Springs, this home offers the perfect blend of modern updates and small-town charm. If you're looking for a turn-key home with nothing left to do, this is it. Schedule your showing today.

    Zillow last checked:

    Listing updated:

    Listed by:

    Kyle A Williams 850-490-3783,

    Real Broker LLC

    Bought with:

    Monica A Hebert, 3523832

    Keller Williams Realty Nville

    Source: ECAOR,MLS#: 992351MLS Logo

    Facts & features

    Interior

    Bedrooms & bathrooms
    • Bedrooms: 3
    • Bathrooms: 2
    • Full bathrooms: 2
    Primary bedroom
    • Level: Second
    • Area: 110 Square Feet
    • Dimensions: 10 x 11
    Bedroom
    • Level: First
    • Area: 81 Square Feet
    • Dimensions: 9 x 9
    Bedroom
    • Level: First
    • Area: 90 Square Feet
    • Dimensions: 10 x 9
    Kitchen
    • Level: First
    • Area: 72 Square Feet
    • Dimensions: 8 x 9
    Living room
    • Level: First
    • Area: 120 Square Feet
    • Dimensions: 10 x 12
    Heating
    • Central
    Cooling
    • Central Air
    Appliances
    • Included: Microwave, Electric Water Heater
    Features
    • Newly Painted
    • Flooring: Vinyl
    • Has fireplace: Yes
    • Fireplace features: Gas
    • Common walls with other units/homes: No Common Walls
    Interior area
    • Total structure area: 1,284
    • Total interior livable area: 1,284 sqft

    Property

    Features
    • Stories: 2
    • Patio & porch: Patio
    Lot
    • Size: 0.33 Acres
    • Dimensions: 127 x 114
    • Features: Corner Lot
    Details
    • Parcel number: 193N191976800Y0140
    • Zoning description: County

    Construction

    Type & style
    • Home type: SingleFamily
    • Architectural style: Country
    • Property subtype: Single Family Residence
    Materials
    • Frame, Siding CmntFbrHrdBrd
    • Roof: Shake
    Condition
    • Construction Complete,Renovated
    • New construction: No
    • Year built: 2009

    Utilities & green energy

    • Sewer: Septic Tank
    • Water: Public

    Community & HOA

    Community
    • Subdivision: OAKWOOD LAKES ESTATES
    Location
    • Region: Defuniak Springs

    Financial & listing details

    • Price per square foot: $162/sqft
    • Tax assessed value: $134,114
    • Annual tax amount: $1,180
    • Date on market: 1/7/2026

    Price history

    DateEventPrice
    8/6/2026Sold$208,000-2.8%$162/sqft
    Source: ECAOR #992351 Report a problem
    6/9/2026Pending sale$214,000$167/sqft
    Source: ECAOR #992351 Report a problem
    5/18/2026Price change$214,000-4.5%$167/sqft
    Source: ECAOR #992351 Report a problem
    3/30/2026Price change$224,000-2.2%$174/sqft
    Source: ECAOR #992351 Report a problem
    2/16/2026Price change$229,000-4.2%$178/sqft
    Source: ECAOR #992351 Report a problem
    1/7/2026Listed for sale$239,000+180.5%$186/sqft
    Source: ECAOR #992351 Report a problem
    8/1/2025Sold$85,200$66/sqft
    Source: Public Record Report a problem

    Public tax history

    YearProperty taxesTax assessment
    2025$1,180 +4.5%$134,114 +17.8%
    2024$1,129 +7.5%$113,807 +10%
    2023$1,051 +6.3%$103,461 +10%
    2022$989 +15.8%$94,055 +10%
    2021$854 +7.7%$85,505 +10%
    2020$793 +3.2%$77,732 +3%
    2019$768 $75,469 +2.4%
    2018-- $73,689 +1.5%
    2017-- $72,628 +1.1%
    2016-- $71,857 +8.7%
    2015-- $66,132
    2014-- $66,132 -1.1%
    2013-- $66,864
    2012-- $66,864
    2011-- $66,864 +7.4%
    2010-- $62,242 +483.7%
    2009-- $10,664
    2008-- $10,664 -30%
    2007-- $15,235 +463%
    2005-- $2,706
    Find assessor info on the county website

    Neighborhood: 32433

    Nearby schools

    GreatSchools rating
    Schools provided by the listing agent
    • Elementary: Maude Saunders
    • Middle: Walton
    • High: Walton

    Source: ECAOR. This data may not be complete. We recommend contacting the local school district to confirm school assignments for this home.

    Get pre-qualified for a loan
    At Zillow Home Loans, we can pre-qualify you in as little as 5 minutes with no impact to your credit score.

    An equal housing lender. NMLS #10287.

    Sell for more on Zillow
    Get a Zillow Showcase℠ listing at no additional cost and you could sell for .
    $208,000
    2% more
    +$4,160
    With Zillow Showcase(estimated)
    $212,160