Skip main navigation
Closed
  • $610,000

    105 Reserve Pl, Senoia, GA 30276

    4beds
    2,919sqft
    Single Family Residence
    Built in 2018
    1 Acres Lot
    $601,200 Zestimate®
    $209/sqft
    $3,135 Estimated rent

    Home value

    $601,200

    $547,000 - $661,000

    $3,135/mo

    Zestimate® history
    Loading
    Loading...

    Owner options

    List your home for rent

    $3,135/mo

    Rent Zestimate®

    Find your next renter with Zillow Rental Manager. Plus, with online applications, you can quickly screen prospective tenants – for free.

    Learn more

    $3,135/mo

    Rent Zestimate®

    Refinance and save

    $4,366/mo

    Est. payment

    Refinancing to a lower rate could help reduce your monthly payments and save thousands over the life of the loan.

    See today's rates

    $4,366/mo

    Est. payment

    Explore your selling options

    Work with a Zillow partner agent

    Leverage their expertise and Zillow's premium Showcase listings to get your home seen by more buyers.

    Get started

    List with your own agent

    Get your home in front of millions of buyers by listing it on Zillow.

    Learn how to do it

    Sell it yourself

    Take full control of how buyers see your home on Zillow by listing For Sale by Owner (FSBO).

    List your home

    What's special

    Hardwood floorsBeautifully updated kitchenBright open floorplanFrench doors for privacyScreened porchTrue mudroomRoom for a pool
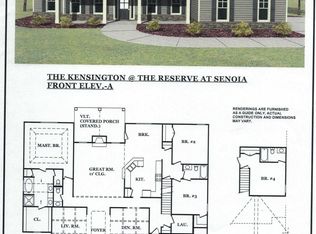
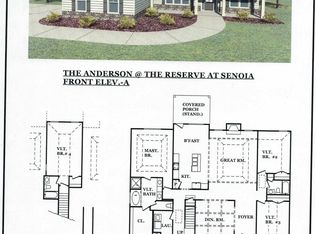
    GREAT NEW PRICE - Compare This Stunning Home in Perfect Condition to ANY NEW CONSTRUCTION Your Considering | 4 Bedroom, 3.5 Bath, 2900+ Sq Ft | 1 Level Ranch Floor Plan + Bonus Suite Upstairs with Full Bath | 2 Car Attached Garage PLUS Additional Detached Garage / Workshop BOTH with Commercial Epoxy Flooring +++ Workshop is Heated & Cooled with a Mini-Split | Formal Dining Room with Coffered Ceilings | Separate Office with Coffered Ceilings, Built-In Bookcases, & French Doors for Privacy | Bright Open Floorplan with Lots of Windows, Hardwood Floors, Tile in Bathrooms & True Mudroom | 20' Ceilings in Family Room | Beautifully Updated Kitchen | Large Primary Suite | Enjoy Peaceful Evenings, Bird Watching, & Wonderful Sunsets from Screened Porch + Deer Call This Backyard Home | Awesome 1 Acre Lot with Room for a Pool | This Home is a MUST SEE in Person | ~ 50k in Upgrades, Contact us for a Complete Upgrade List | Call to See it TODAY!

    Zillow last checked:

    Listing updated:

    Listed by:

    Julie Hunt 404-451-3143,

    BHHS Georgia Properties,

    Chris Hunt 404-933-4347,

    BHHS Georgia Properties

    Bought with:

    Suzanne McGuire, 439970

    Keller Williams Realty Atl. Partners

    Source: GAMLS,MLS#: 10466459MLS Logo

    Facts & features

    Interior

    Bedrooms & bathrooms
    • Bedrooms: 4
    • Bathrooms: 4
    • Full bathrooms: 3
    • 1/2 bathrooms: 1
    • Main level bathrooms: 2
    • Main level bedrooms: 3
    Dining room
    • Features: Seats 12+, Separate Room
    Kitchen
    • Features: Breakfast Area, Breakfast Bar, Breakfast Room, Pantry, Solid Surface Counters
    Heating
    • Central, Dual, Electric
    Cooling
    • Ceiling Fan(s), Central Air, Dual, Electric
    Appliances
    • Included: Convection Oven, Cooktop, Dishwasher, Electric Water Heater, Microwave, Oven, Stainless Steel Appliance(s)
    • Laundry: Mud Room
    Features
    • Bookcases, Double Vanity, High Ceilings, Master On Main Level, Separate Shower, Soaking Tub, Split Bedroom Plan, Tile Bath, Tray Ceiling(s), Walk-In Closet(s)
    • Flooring: Carpet, Hardwood, Tile
    • Windows: Double Pane Windows, Window Treatments
    • Basement: None
    • Number of fireplaces: 1
    • Fireplace features: Family Room
    • Common walls with other units/homes: No Common Walls
    Interior area
    • Total structure area: 2,919
    • Total interior livable area: 2,919 sqft
    • Finished area above ground: 2,919
    • Finished area below ground: 0

    Property

    Parking
    • Total spaces: 4
    • Parking features: Attached, Detached, Garage, Garage Door Opener, Kitchen Level, Side/Rear Entrance, Storage
    • Has attached garage: Yes
    Features
    • Levels: One and One Half
    • Stories: 1
    • Patio & porch: Patio, Porch, Screened
    • Exterior features: Sprinkler System, Water Feature
    Lot
    • Size: 1 Acres
    • Features: Level, Open Lot
    Details
    • Additional structures: Second Garage, Workshop
    • Parcel number: 157 1198 028

    Construction

    Type & style
    • Home type: SingleFamily
    • Architectural style: Craftsman,Ranch,Traditional
    • Property subtype: Single Family Residence
    Materials
    • Brick, Concrete
    • Foundation: Slab
    • Roof: Composition
    Condition
    • Resale
    • New construction: No
    • Year built: 2018

    Utilities & green energy

    • Sewer: Septic Tank
    • Water: Public
    • Utilities for property: Cable Available, High Speed Internet, Underground Utilities

    Community & neighborhood

    Community
    • Community features: Sidewalks, Street Lights
    Location
    • Region: Senoia
    • Subdivision: The Reserve at Senoia

    HOA & financial

    HOA
    • Has HOA: Yes
    • HOA fee: $725 annually
    • Services included: Management Fee

    Other

    Other facts
    • Listing agreement: Exclusive Right To Sell

    Price history

    DateEventPrice
    6/9/2025Sold$610,000-1.5%$209/sqft
    Source: GAMLS #10466459 Report a problem
    5/1/2025Pending sale$619,000$212/sqft
    Source: GAMLS #10466459 Report a problem
    3/28/2025Price change$619,000-3.1%$212/sqft
    Source: GAMLS #10466459 Report a problem
    3/1/2025Listed for sale$639,000+16.2%$219/sqft
    Source: GAMLS #10466459 Report a problem
    6/29/2022Sold$550,000+2.8%$188/sqft
    Source: Public Record Report a problem
    5/23/2022Pending sale$535,000$183/sqft
    Source: GAMLS #10049506 Report a problem
    5/19/2022Listed for sale$535,000+54.2%$183/sqft
    Source: GAMLS #10049506 Report a problem
    10/18/2018Sold$346,918$119/sqft
    Source: Public Record Report a problem

    Public tax history

    YearProperty taxesTax assessment
    2025$5,106 +3.6%$223,377 +3%
    2024$4,929 -0.2%$216,911 +5.7%
    2023$4,938 +125.9%$205,137 +27.2%
    2022$2,186 -3.8%$161,268 +11.5%
    2021$2,272 $144,618
    2020$2,272 +4%$144,618 +24.6%
    2019$2,185 +176.1%$116,061 +314.5%
    2018$791 $28,000

    Find assessor info on the county website

    Neighborhood: 30276

    Nearby schools

    GreatSchools rating
    Schools provided by the listing agent
    • Elementary: Eastside
    • Middle: East Coweta
    • High: East Coweta

    Source: GAMLS. This data may not be complete. We recommend contacting the local school district to confirm school assignments for this home.

    Get a cash offer in 3 minutes
    Find out how much your home could sell for in as little as 3 minutes with a no-obligation cash offer.
    Estimated market value
    $601,200
    Get a cash offer in 3 minutes
    Find out how much your home could sell for in as little as 3 minutes with a no-obligation cash offer.
    Estimated market value
    $601,200