Skip main navigation
Sold for $560,000
  • $560,000

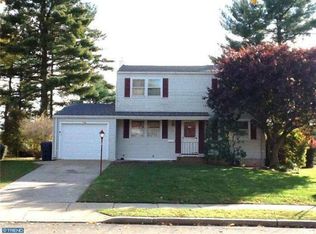
    105 Review Ave, Lawrence Township, NJ 08648

    4beds
    1,754sqft
    Single Family Residence
    Built in 1958
    -- sqft lot
    $619,900 Zestimate®
    $319/sqft
    $3,891 Estimated rent

    Home value

    $619,900

    $589,000 - $651,000

    $3,891/mo

    Zestimate® history
    Loading
    Loading...

    Owner options

    List your home for rent

    $3,891/mo

    Rent Zestimate®

    Find your next renter with Zillow Rental Manager. Plus, with online applications, you can quickly screen prospective tenants – for free.

    Learn more

    $3,891/mo

    Rent Zestimate®

    Refinance and save

    $3,976/mo

    Est. payment

    Refinancing to a lower rate could help reduce your monthly payments and save thousands over the life of the loan.

    See today's rates

    $3,976/mo

    Est. payment

    Explore your selling options

    Work with a Zillow partner agent

    Leverage their expertise and Zillow's premium Showcase listings to get your home seen by more buyers.

    Get started

    List with your own agent

    Get your home in front of millions of buyers by listing it on Zillow.

    Learn how to do it

    Sell it yourself

    Take full control of how buyers see your home on Zillow by listing For Sale by Owner (FSBO).

    List your home

    What's special

    Four levels of living space await in this split-level home with built-in cabinetry, cozy fireplace, and professionally designed backyard complete with in-ground pool, fire table, six distinct seating areas and an eight-person hot tub. It is the ultimate setting for both relaxing and entertaining, indoors and out. A walkway of pavers leads to the front door flanked by raised beds. Inside, the dining room on the left opens to the kitchen on the right; the combined space spans the front of the home. In the dining area, the far wall is lined with drawers, glass-doored cabinets, and beverage coolers. The kitchen features ceiling-height cherry cabinets, granite countertops and stainless-steel appliance, including a five-burner gas stove. A door to the driveway makes unloading groceries a breeze. On one of the home’s two lower levels, you will find the family room accented with track lighting and a marble-surround fireplace. Toward the back of the home, a bedroom with private entrance is perfect for in-laws, au pair, or college student. A full bathroom in between the two spaces offers a shower/tub combo with glass doors, and a vessel sink atop a cabinet. The lowest level features a home office or play area, plus the laundry area and storage. Three bedrooms, each with a ceiling fan, fill the home’s top level and share a bath that features a spacious shower with bench seating, overhead and handheld shower heads, glass doors, and granite sink atop the vanity. A tilting mirror completes the room. In the fully fenced backyard, make plans to enjoy the warmer months to the fullest. Taking the spotlight is a built-in pool with diving board, complete with plenty of space for lounge seating on the perimeter. There are six distinct seating areas, an enormous hot tub, a fire table, and two storage sheds. A gate at the back of the yard provides shortcut access to Lawrence High School’s parking lot, which adjoins the property. Situated in the Eldridge Park neighborhood of Lawrence Township, this home offers ease of access to major commuter routes, as well as the charming downtowns of Lawrenceville, Princeton, and Pennington. Several colleges are nearby, including Rider, The College of New Jersey, and Princeton University.

    Zillow last checked:

    Listing updated:

    Listed by:

    Susan Thompson 609-638-7700,

    Corcoran Sawyer Smith - Pennington

    Bought with:

    Jennifer Winn, 459035

    Redfin

    Source: Bright MLS,MLS#: NJME2046276MLS Logo

    Facts & features

    Interior

    Bedrooms & bathrooms
    • Bedrooms: 4
    • Bathrooms: 2
    • Full bathrooms: 2
    • Main level bathrooms: 1
    • Main level bedrooms: 1
    Rooms
    • Room types: Dining Room, Bedroom 2, Bedroom 3, Bedroom 4, Kitchen, Family Room, Study, Bathroom 1, Full Bath
    Basement
    • Area: 0
    Heating
    • Forced Air, Natural Gas
    Cooling
    • Central Air, Wall Unit(s), Electric
    Appliances
    • Included: Gas Water Heater
    • Laundry: In Basement
    Features
    • Basement: Sump Pump,Partially Finished
    • Has fireplace: No
    Interior area
    • Total structure area: 1,754
    • Total interior livable area: 1,754 sqft
    • Finished area above ground: 1,754
    • Finished area below ground: 0

    Property

    Parking
    • Parking features: Concrete, Driveway
    • Has uncovered spaces: Yes
    Accessibility
    • Accessibility features: None
    Features
    • Levels: Two
    • Stories: 2
    • Exterior features: Extensive Hardscape
    • Pool features: None
    • Spa features: Hot Tub
    • Fencing: Privacy
    Lot
    • Dimensions: 50.23 x 0.00
    Details
    • Additional structures: Above Grade, Below Grade, Outbuilding
    • Parcel number: 070240200047
    • Zoning: R-4
    • Special conditions: Standard

    Construction

    Type & style
    • Home type: SingleFamily
    • Architectural style: Cape Cod
    • Property subtype: Single Family Residence
    Materials
    • Frame
    • Foundation: Block
    Condition
    • New construction: No
    • Year built: 1958

    Utilities & green energy

    • Sewer: Public Sewer
    • Water: Public

    Community & HOA

    Community
    • Subdivision: None Available
    HOA
    • Has HOA: No
    Location
    • Region: Lawrence Township
    • Municipality: LAWRENCE TWP

    Financial & listing details

    • Price per square foot: $319/sqft
    • Tax assessed value: $251,800
    • Annual tax amount: $7,644
    • Date on market: 7/25/2024
    • Listing agreement: Exclusive Right To Sell
    • Inclusions: Kitchen Refrigerator, Wine Refrigerator(s) In Dining Room, Washer, Dryer, Window Treatment, Lighting As Exists, Tv In Dining Room, Shed, Refrigerator In Shed, Hot Tub, 2 Outside Canopies, Wood Burning Table - All "as Is"
    • Exclusions: Outdoor Wine Refrigerator(s), Redwood Hot Tub Enclosure, Gas Fire Table
    • Ownership: Fee Simple

    Price history

    DateEventPrice
    9/23/2024Sold$560,000+4.7%$319/sqft
    Source: Bright MLS #NJME2046276 Report a problem
    9/2/2024Pending sale$535,000$305/sqft
    Source: Bright MLS #NJME2046276 Report a problem
    8/8/2024Listing removed--
    Source: Bright MLS #NJME2046276 Report a problem
    7/25/2024Listed for sale$535,000$305/sqft
    Source: Bright MLS #NJME2046276 Report a problem

    Public tax history

    YearProperty taxesTax assessment
    2025$7,801 $251,800
    2024$7,801 +3.9%$251,800
    2023$7,506 +1.3%$251,800
    2022$7,410 +1.4%$251,800
    2021$7,307 +1.3%$251,800
    2020$7,214 +2.3%$251,800
    2019$7,050 +0.5%$251,800
    2018$7,018 +1.5%$251,800
    2017$6,914 +2.8%$251,800
    2016$6,723 +1.9%$251,800
    2015$6,597 -4.2%$251,800
    2014$6,885 +4.2%$251,800 +71.1%
    2013$6,608 +4.6%$147,200
    2012$6,318 +4%$147,200 +2.9%
    2011$6,073 +4.3%$143,100
    2010$5,823 +1.6%$143,100
    2009$5,731 +5.4%$143,100
    2008$5,438 +4.1%$143,100
    2007$5,223 $143,100
    2006-- $143,100
    2005-- $143,100
    2004$4,279 $143,100
    2003-- $143,100
    2002-- $143,100 +3.1%
    2001-- $138,800
    Find assessor info on the county website

    Neighborhood: 08648

    Nearby schools

    GreatSchools rating
    Schools provided by the listing agent
    • High: Lawrence H.s.
    • District: Lawrence Township Public Schools

    Source: Bright MLS. This data may not be complete. We recommend contacting the local school district to confirm school assignments for this home.

    Get a cash offer in 3 minutes
    Find out how much your home could sell for in as little as 3 minutes with a no-obligation cash offer.
    Estimated market value
    $619,900
    Get a cash offer in 3 minutes
    Find out how much your home could sell for in as little as 3 minutes with a no-obligation cash offer.
    Estimated market value
    $619,900