Skip main navigation
Off market
  • $488,300

    105 Richards Avenue #2405, Norwalk, CT 06854

    2beds
    1,132sqft
    Condominium
    Built in 1999
    -- sqft lot
    $488,300 Zestimate®
    $431/sqft
    $2,957 Estimated rent

    Home value

    $488,300

    $444,000 - $537,000

    $2,957/mo

    Zestimate® history
    Loading
    Loading...

    Owner options

    List your home for rent

    $2,957/mo

    Rent Zestimate®

    Find your next renter with Zillow Rental Manager. Plus, with online applications, you can quickly screen prospective tenants – for free.

    Learn more

    $2,957/mo

    Rent Zestimate®

    Refinance and save

    $3,769/mo

    Est. payment

    Refinancing to a lower rate could help reduce your monthly payments and save thousands over the life of the loan.

    See today's rates

    $3,769/mo

    Est. payment

    Explore your selling options

    Work with a Zillow partner agent

    Leverage their expertise and Zillow's premium Showcase listings to get your home seen by more buyers.

    Get started

    List with your own agent

    Get your home in front of millions of buyers by listing it on Zillow.

    Learn how to do it

    Sell it yourself

    Take full control of how buyers see your home on Zillow by listing For Sale by Owner (FSBO).

    List your home

    What's special

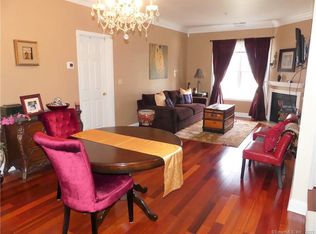
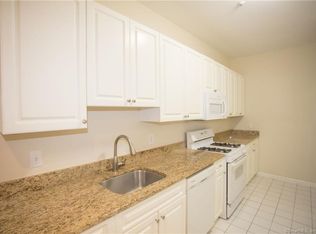
    Enjoy your morning coffee outside on a bench in a park-like setting with a gently flowing river. Ride your bike to the neighboring picturesque seaside village of Rowayton. Catch a nearby train and be in NYC within the hour. All of these opportunities and more await you at 105 Richards Avenue with the convenience of condominium living. Step into this spacious, well-appointed 2 BR, 2 bath home with its gleaming hardwood floors, high ceilings, custom built-in shelves, and crown moldings throughout. The open-concept living and dining room is the idyllic setting for entertaining your family and friends. Or maybe you prefer a cozy night at home in front of the fireplace? Either way, the cheery kitchen with its deep, cast-iron sink and breakfast bar is the perfect place for making those morning pancakes before heading out for the day. Take the elevator down to the gated covered garage where you’ll find two dedicated parking spaces and a storage unit for all your outdoor gear. When the day is done, retreat to your over-size primary bedroom with walk-in closet and en suite bathroom. Another full bathroom and large second bedroom completes this charming home. Close to all amenities, including beaches, public golf course, restaurants and shopping. Convenient access to I-95, Merritt Parkway and three Metro North train stations. Your dream home awaits! Motivated Seller! Condo unit has been pet-and smoke-free for 18 years. Parking spaces, No# 5 & 6 are situated right across from lobby door. Storage Unit #3

    This property is off market, which means it's not currently listed for sale or rent on Zillow. This may be different from what's available on other websites or public sources.

    Zillow last checked:

    Listing updated:

    Listed by:

    Susan Warner-Lambert 203-843-0593,

    Carbutti & Co., Realtors 203-269-4910

    Bought with:

    Herb White, RES.0799819

    William Pitt Sotheby's Int'l

    Source: Smart MLS,MLS#: 170499662MLS Logo

    Facts & features

    Interior

    Bedrooms & bathrooms
    • Bedrooms: 2
    • Bathrooms: 2
    • Full bathrooms: 2
    Primary bedroom
    • Features: High Ceilings, Walk-In Closet(s), Wall/Wall Carpet
    • Level: Main
    • Area: 193.98 Square Feet
    • Dimensions: 12.2 x 15.9
    Bedroom
    • Features: Wall/Wall Carpet
    • Level: Main
    • Area: 183.52 Square Feet
    • Dimensions: 14.8 x 12.4
    Primary bathroom
    • Features: Tile Floor, Tub w/Shower
    • Level: Main
    • Area: 54.72 Square Feet
    • Dimensions: 7.6 x 7.2
    Bathroom
    • Features: Tile Floor
    • Level: Main
    • Area: 39.74 Square Feet
    • Dimensions: 4.9 x 8.11
    Dining room
    • Features: High Ceilings, Hardwood Floor
    • Level: Main
    • Area: 151.2 Square Feet
    • Dimensions: 12.6 x 12
    Kitchen
    • Features: High Ceilings, Breakfast Bar, Galley, Tile Floor
    • Level: Main
    • Area: 106.48 Square Feet
    • Dimensions: 8.8 x 12.1
    Living room
    • Features: High Ceilings, Bookcases, Built-in Features, Fireplace, Hardwood Floor
    • Level: Main
    • Area: 221.2 Square Feet
    • Dimensions: 15.8 x 14
    Heating
    • Gas on Gas, Natural Gas
    Cooling
    • Ceiling Fan(s), Central Air
    Appliances
    • Included: Oven/Range, Microwave, Refrigerator, Dishwasher, Washer, Dryer, Water Heater, Electric Water Heater
    • Laundry: Main Level
    Features
    • Central Vacuum, Open Floorplan
    • Basement: Storage Space
    • Attic: None
    • Number of fireplaces: 1
    Interior area
    • Total structure area: 1,132
    • Total interior livable area: 1,132 sqft
    • Finished area above ground: 1,132

    Property

    Parking
    • Total spaces: 2
    • Parking features: Covered, Paved, Parking Lot
    • Garage spaces: 2
    Features
    • Stories: 1
    • Exterior features: Garden, Sidewalk, Stone Wall, Underground Sprinkler
    • Waterfront features: River Front, Beach Access, Walk to Water
    Lot
    • Features: Level, Few Trees, Wooded
    Details
    • Parcel number: 1941695
    • Zoning: D
    • Other equipment: Intercom

    Construction

    Type & style
    • Home type: Condo
    • Architectural style: Ranch
    • Property subtype: Condominium
    • Attached to another structure: Yes
    Materials
    • Vinyl Siding
    Condition
    • New construction: No
    • Year built: 1999
    Details
    • Builder model: Ranch Style

    Utilities & green energy

    • Sewer: Public Sewer
    • Water: Public
    • Utilities for property: Underground Utilities

    Community & HOA

    Community
    • Features: Near Public Transport, Golf, Medical Facilities, Park, Shopping/Mall
    • Subdivision: West Norwalk
    HOA
    • Has HOA: Yes
    • Amenities included: Guest Parking, None, Management
    • Services included: Maintenance Grounds, Trash, Snow Removal, Water, Road Maintenance
    • HOA fee: $445 monthly
    Location
    • Region: Norwalk

    Financial & listing details

    • Price per square foot: $431/sqft
    • Tax assessed value: $200,330
    • Annual tax amount: $4,343
    • Date on market: 6/13/2022
    • Exclusions: See Inclusion/ Exclusion Document

    Price history

    DateEventPrice
    8/29/2022Sold$350,000-2.8%$309/sqft
    Source: Smart MLS #170499662 Report a problem
    7/19/2022Contingent$359,900$318/sqft
    Source: Smart MLS #170499662 Report a problem
    6/16/2022Listed for sale$359,900+9.9%$318/sqft
    Source: Smart MLS #170499662 Report a problem
    4/16/2004Sold$327,500+45.6%$289/sqft
    Source: Smart MLS #98187020 Report a problem
    1/18/2000Sold$224,900$199/sqft
    Source: Smart MLS #98048840 Report a problem

    Public tax history

    Tax history is unavailable.

    Neighborhood: 06854

    Nearby schools

    GreatSchools rating
    Schools provided by the listing agent
    • High: Brien McMahon

    Source: Smart MLS. This data may not be complete. We recommend contacting the local school district to confirm school assignments for this home.

    Get pre-qualified for a loan
    At Zillow Home Loans, we can pre-qualify you in as little as 5 minutes with no impact to your credit score.

    An equal housing lender. NMLS #10287.

    Sell for more on Zillow
    Get a Zillow Showcase℠ listing at no additional cost and you could sell for .
    $488,300
    2% more
    +$9,766
    With Zillow Showcase(estimated)
    $498,066