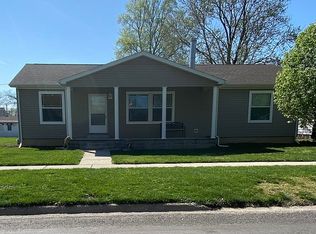
Take a look at this beautiful, remodeled home that has it all! Four bedrooms all on one level, three full baths- one being the ensuite to the spacious master bedroom. Newer kitchen cabinets with the slow-close feature. Kitchen appliances stay. Main level laundry off of the kitchen with pantry. Open concept dining and living room. Bedrooms have good sized closets. Enclosed front porch perfect space for office/den. Third full bath is in basement where ample square footage is offered and easily furnish-able. Sump pump and waterproofing has been done. The brick exterior has been beautifully tuckpointed. Property offers a large 121.5x125 corner lot. Detached two car garage. Home within walking distance to schools. Move-in ready!
Sold for $185,000
$185,000
105 Richardson Ave, Kincaid, IL 62540
4beds
1,868sqft
Single Family Residence, Residential
Built in 1926
0.35 Acres Lot
$197,600 Zestimate®
$99/sqft
$1,698 Estimated rent
Home value
$197,600
Estimated sales range
Not available
$1,698/mo
Zestimate® history
Owner options
List your home for rent
$1,698/mo
Rent Zestimate®
Find your next renter with Zillow Rental Manager. Plus, with online applications, you can quickly screen prospective tenants – for free.
$1,698/mo
Rent Zestimate®
Refinance and save
$1,345/mo
Est. payment
Refinancing to a lower rate could help reduce your monthly payments and save thousands over the life of the loan.
$1,345/mo
Est. payment
Explore your selling options
Work with a Zillow partner agent
Leverage their expertise and Zillow's premium Showcase listings to get your home seen by more buyers.
Get startedList with your own agent
Get your home in front of millions of buyers by listing it on Zillow.
Learn how to do itSell it yourself
Take full control of how buyers see your home on Zillow by listing For Sale by Owner (FSBO).
List your homeWhat's special
Zillow last checked:
Listing updated:
Listed by:
Kayla Shoemaker Pref:217-827-9214,
Craggs REALTORS, Inc.
Bought with:
Jennifer Chance, 471015004
Welcome Home Realty IL. Inc
Source: RMLS Alliance as distributed by MLS GRID,MLS#: CA1034979 Originating MLS: Capital Area Association of Realtors
Originating MLS: Capital Area Association of Realtors
Facts & features
Interior
Bedrooms & bathrooms
- Bedrooms: 4
- Bathrooms: 3
- Full bathrooms: 3
Bedroom 1
- Level: Main
- Dimensions: 14ft 6in x 14ft 3in
Bedroom 2
- Level: Main
- Dimensions: 10ft 8in x 11ft 9in
Bedroom 3
- Level: Main
- Dimensions: 10ft 8in x 11ft 9in
Bedroom 4
- Level: Main
- Dimensions: 9ft 4in x 8ft 11in
Other
- Level: Main
- Dimensions: 8ft 0in x 9ft 0in
Family room
- Level: Main
- Dimensions: 14ft 3in x 15ft 0in
Kitchen
- Level: Main
- Dimensions: 13ft 3in x 24ft 6in
Laundry
- Level: Main
- Dimensions: 8ft 1in x 10ft 1in
Living room
- Level: Main
- Dimensions: 15ft 8in x 13ft 8in
Main level
- Area: 1868
Heating
- Forced Air
Cooling
- Central Air
Appliances
- Included: Dishwasher, Range, Refrigerator
Features
- Basement: Full
Interior area
- Total structure area: 1,868
- Total interior livable area: 1,868 sqft
Property
Parking
- Total spaces: 2
- Parking features: Detached
- Garage spaces: 2
Lot
- Size: 0.35 Acres
- Dimensions: 121.5 x 125
- Features: Corner Lot
Details
- Parcel number: 15121031300900
Construction
Type & style
- Home type: SingleFamily
- Architectural style: Bungalow
- Property subtype: Single Family Residence, Residential
Materials
- Frame, Brick, Vinyl Siding
- Foundation: Block
- Roof: Shingle
Condition
- New construction: No
- Year built: 1926
Utilities & green energy
- Sewer: Public Sewer
- Water: Public
Community & HOA
Community
- Subdivision: None
Location
- Region: Kincaid
Financial & listing details
- Price per square foot: $99/sqft
- Annual tax amount: $3,270
- Date on market: 3/12/2025
- Cumulative days on market: 24 days
Price history
| Date | Event | Price |
|---|---|---|
| 5/2/2025 | Sold | $185,000-2.6%$99/sqft |
Source:  RMLS Alliance as distributed by MLS GRID #CA1034979 Report a problem RMLS Alliance as distributed by MLS GRID #CA1034979 Report a problem | ||
| 4/4/2025 | Pending sale | $189,900$102/sqft |
Source: RMLS Alliance as distributed by MLS GRID #CA1034979 Report a problem | ||
| 3/18/2025 | Price change | $189,900-5%$102/sqft |
Source: RMLS Alliance as distributed by MLS GRID #CA1034979 Report a problem | ||
| 3/12/2025 | Listed for sale | $199,900$107/sqft |
Source: RMLS Alliance as distributed by MLS GRID #CA1034979 Report a problem | ||
Public tax history
Tax history is unavailable.
Neighborhood: 62540
Nearby homes
- $185,0003 bd3 ba1.8k sqft105 Richardson St, Kincaid, IL 62540Sold

- $195,5003 bd2 ba1.6k sqft107 Richardson St, Kincaid, IL 62540Off Market
- $103,200-- bd-- ba1.1k sqft408 Dial St, Kincaid, IL 62540Off Market
- $111,4003 bd1 ba1.1k sqft408 Dial, Kincaid, IL 62540Off Market
- $66,8002 bd-- ba786 sqft111 Richardson St, Kincaid, IL 62540Off Market
- $11,1483 bd-- ba936 sqft100 Richardson St, Kincaid, IL 62540Off Market
- $85,700-- bd-- ba864 sqft404 Dial St, Kincaid, IL 62540Off Market
- $40,5903 bd-- ba1.1k sqft103 North Ave, Kincaid, IL 62540Off Market
Nearby schools
GreatSchools rating
- 5/10South Fork Elementary SchoolGrades: PK-5Distance: 0.1 mi
- 6/10South Fork Jr Sr High SchoolGrades: 6-12Distance: 0.2 mi


Get pre-qualified for a loan
At Zillow Home Loans, we can pre-qualify you in as little as 5 minutes with no impact to your credit score.An equal housing lender. NMLS #10287.
- Illinois
- Christian County
- Kincaid
- 62540
- 105 Richardson Ave
Nearby cities
Nearby zip codes
Other Kincaid Topics
