Skip main navigation
Sold for $490,000
  • $490,000

    105 Richardson Dr., Longs, SC 29568

    4beds
    2,460sqft
    Single Family Residence
    Built in 1995
    1.05 Acres Lot
    $489,800 Zestimate®
    $199/sqft
    $2,424 Estimated rent

    Home value

    $489,800

    $465,000 - $519,000

    $2,424/mo

    Zestimate® history
    Loading
    Loading...

    Owner options

    List your home for rent

    $2,424/mo

    Rent Zestimate®

    Find your next renter with Zillow Rental Manager. Plus, with online applications, you can quickly screen prospective tenants – for free.

    Learn more

    $2,424/mo

    Rent Zestimate®

    Refinance and save

    $2,726/mo

    Est. payment

    Refinancing to a lower rate could help reduce your monthly payments and save thousands over the life of the loan.

    See today's rates

    $2,726/mo

    Est. payment

    Explore your selling options

    Work with a Zillow partner agent

    Leverage their expertise and Zillow's premium Showcase listings to get your home seen by more buyers.

    Get started

    List with your own agent

    Get your home in front of millions of buyers by listing it on Zillow.

    Learn how to do it

    Sell it yourself

    Take full control of how buyers see your home on Zillow by listing For Sale by Owner (FSBO).

    List your home

    What's special

    Large formal dining roomBreakfast areaServing areaSpa-like experienceTwo spacious primary suitesSolid hickory cabinetsWalk-in shower
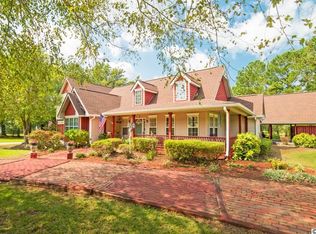
    Looking for a home on 1+ acre with no HOA? Here it is—your slice of paradise! This beautifully built 4-bedroom, 3 full and 2 half-bath home sits on a private, 1.09-acre treed lot in a charming, non-HOA community surrounded by lakes and custom homes. Inside, you’ll find two spacious primary suites—one on the main level and another upstairs—perfect for multi-generational living or hosting guests. The main suite features a walk-in shower that’s more than twice the size it appears in photos, offering a spa-like experience every day. The kitchen is a standout with solid hickory cabinets, a breakfast area, counter seating, and flows into a large formal dining room and living area. Need space for hobbies or work? The attached garage features its own HVAC system, cabinetry, countertops, and a half bath. The detached 26x30 garage includes a workbench and two storage closets. Entertain with ease on the 1,100 sq ft enclosed patio—complete with a serving area, cooler, and even a 12x10 storage shed. Located in the heart of Longs, you're just minutes from Tanger Outlets, the beach, and all the nightlife Myrtle Beach has to offer—yet still tucked away in peaceful countryside living. Most furnishings Available for sale. Don’t wait—this one has room for your toys, your family, and your future holiday memories. Come tour today!

    Zillow last checked:

    Listing updated:

    Listed by:

    The Mikey Mash Pro Team 843-340-5154,

    NextHome The Agency Group MB,

    Michael ''Mikey Mash'' E Masciarelli 843-340-5154,

    NextHome The Agency Group MB

    Bought with:

    Stephanie T Steed, 124992

    CB Sea Coast Advantage MI

    Source: CCAR,MLS#: 2516980MLS LogoOriginating MLS: Coastal Carolinas Association of Realtors

    Facts & features

    Interior

    Bedrooms & bathrooms
    • Bedrooms: 4
    • Bathrooms: 5
    • Full bathrooms: 3
    • 1/2 bathrooms: 2
    Primary bedroom
    • Features: Ceiling Fan(s), Linen Closet, Walk-In Closet(s)
    Primary bathroom
    • Features: Garden Tub/Roman Tub, Separate Shower, Vanity
    Dining room
    • Features: Ceiling Fan(s), Separate/Formal Dining Room, Family/Dining Room, Kitchen/Dining Combo
    Family room
    • Features: Ceiling Fan(s)
    Kitchen
    • Features: Breakfast Bar, Kitchen Exhaust Fan, Stainless Steel Appliances, Solid Surface Counters
    Living room
    • Features: Ceiling Fan(s), Fireplace
    Other
    • Features: Bedroom on Main Level, In-Law Floorplan, Utility Room, Workshop
    Heating
    • Central
    Cooling
    • Central Air
    Appliances
    • Included: Dishwasher, Freezer, Disposal, Microwave, Range, Refrigerator, Range Hood, Dryer, Washer
    • Laundry: Washer Hookup
    Features
    • Attic, Ceiling Fan(s), Fireplace, Garden Tub/Roman Tub, Linen Closet, Multiple Primary Suites, Pull Down Attic Stairs, Permanent Attic Stairs, Separate Shower, Vanity, Walk-In Closet(s), Window Treatments, Breakfast Bar, Bedroom on Main Level, In-Law Floorplan, Stainless Steel Appliances, Solid Surface Counters, Workshop
    • Flooring: Carpet, Tile, Wood
    • Windows: Window Treatments
    • Basement: Crawl Space
    • Attic: Pull Down Stairs,Permanent Stairs
    • Has fireplace: Yes
    Interior area
    • Total structure area: 4,300
    • Total interior livable area: 2,460 sqft

    Property

    Parking
    • Total spaces: 8
    • Parking features: Attached, Garage, Two Car Garage, Garage Door Opener, RV Access/Parking
    • Attached garage spaces: 2
    Features
    • Levels: Two
    • Stories: 2
    • Patio & porch: Rear Porch, Deck, Front Porch, Patio
    • Exterior features: Deck, Fence, Porch, Patio, Storage
    Lot
    • Size: 1.05 Acres
    • Features: 1 or More Acres, Rectangular, Rectangular Lot
    Details
    • Additional structures: Second Garage
    • Additional parcels included: ,
    • Parcel number: 26812030008
    • Zoning: sf 40
    • Special conditions: None

    Construction

    Type & style
    • Home type: SingleFamily
    • Architectural style: Traditional
    • Property subtype: Single Family Residence
    Materials
    • Vinyl Siding, Wood Frame
    • Foundation: Crawlspace
    Condition
    • Resale
    • Year built: 1995

    Utilities & green energy

    • Water: Public
    • Utilities for property: Electricity Available, Phone Available, Sewer Available, Water Available

    Community & neighborhood

    Security
    • Security features: Smoke Detector(s)
    Community
    • Community features: Golf Carts OK, Long Term Rental Allowed, Short Term Rental Allowed
    Location
    • Region: Longs
    • Subdivision: Richardson Estates

    HOA & financial

    HOA
    • Has HOA: No
    • Amenities included: Owner Allowed Golf Cart, Owner Allowed Motorcycle, Pet Restrictions, Tenant Allowed Golf Cart, Tenant Allowed Motorcycle

    Other

    Other facts
    • Listing terms: Cash,Conventional,FHA

    Price history

    DateEventPrice
    3/11/2026Sold$490,000-1.8%$199/sqft
    Source: CCAR #2516980 Report a problem
    1/27/2026Pending sale$499,000$203/sqft
    Source: NextHome #2516980 Report a problem
    1/20/2026Listing removed$499,000$203/sqft
    Source: CCAR #2516980 Report a problem
    1/5/2026Listed for sale$499,000$203/sqft
    Source: CCAR #2516980 Report a problem
    1/2/2026Contingent$499,000$203/sqft
    Source: CCAR #2516980 Report a problem
    12/15/2025Listed for sale$499,000$203/sqft
    Source: NextHome #2516980 Report a problem
    10/8/2025Contingent$499,000$203/sqft
    Source: CCAR #2516980 Report a problem
    10/8/2025Pending sale$499,000$203/sqft
    Source: NextHome #2516980 Report a problem
    9/29/2025Listed for sale$499,000$203/sqft
    Source: CCAR #2516980 Report a problem
    9/23/2025Pending sale$499,000$203/sqft
    Source: NextHome #2516980 Report a problem
    9/22/2025Contingent$499,000$203/sqft
    Source: CCAR #2516980 Report a problem
    7/10/2025Listed for sale$499,000-9.1%$203/sqft
    Source: CCAR #2516980 Report a problem
    1/1/2025Listing removed$549,000$223/sqft
    Source: NextHome #2410227 Report a problem
    6/10/2024Price change$549,000-2.8%$223/sqft
    Source: CCAR #2410227 Report a problem
    6/6/2024Price change$564,900-1.7%$230/sqft
    Source: CCAR #2410227 Report a problem
    5/30/2024Price change$574,900-4%$234/sqft
    Source: CCAR #2410227 Report a problem
    4/26/2024Listed for sale$599,000+9.1%$243/sqft
    Source: CCAR #2410227 Report a problem
    4/4/2023Listing removed--
    Source: CCAR #2222663 Report a problem
    12/15/2022Listing removed$549,000$223/sqft
    Source: CCAR #2222663 Report a problem
    10/27/2022Price change$549,000-6.2%$223/sqft
    Source: CCAR #2222663 Report a problem
    10/12/2022Listed for sale$585,000-0.8%$238/sqft
    Source: CCAR #2222663 Report a problem
    9/27/2022Listing removed--
    Source: CCAR #2211394 Report a problem
    6/17/2022Listing removed$589,999$240/sqft
    Source: CCAR #2211394 Report a problem
    6/14/2022Listed for sale$589,999+64.3%$240/sqft
    Source: CCAR #2211394 Report a problem
    7/3/2019Sold$359,000$146/sqft
    Source: CCAR #1907015 Report a problem

    Public tax history

    Tax history is unavailable.

    Neighborhood: 29568

    Nearby schools

    GreatSchools rating
    Schools provided by the listing agent
    • Elementary: Daisy Elementary School
    • Middle: Loris Middle School
    • High: Loris High School

    Source: CCAR. This data may not be complete. We recommend contacting the local school district to confirm school assignments for this home.

    Get pre-qualified for a loan
    At Zillow Home Loans, we can pre-qualify you in as little as 5 minutes with no impact to your credit score.

    An equal housing lender. NMLS #10287.

    Sell for more on Zillow
    Get a Zillow Showcase℠ listing at no additional cost and you could sell for .
    $489,800
    2% more
    +$9,796
    With Zillow Showcase(estimated)
    $499,596