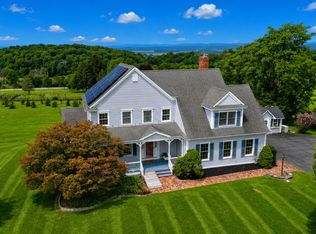
This expansive custom split level home, with estate-like privacy, offers appr 5000 sq ft of living space, beginning with a welcoming front covered porch that leads into a spacious entrance foyer. The main level features multiple gathering areas, including living room/fireplace, great room w/fireplace, dining room & large kitchen with dining area provides excellent flow for everyday living. 2nd & 3rd Level offers 7 bedrooms and 4.5 baths, offering exceptional flexibility for large or multi-generational households. An attached oversized 2 car garage provides ample parking and storage. The semi-finished basement offers additional space along with large storage areas and room for future customization. Outdoor amenities include a built-in pool with a pool shed, patio, nice size yard that backs to the wooded state lands. The property also features a Carriage House (3,740 sq ft) with flexible uses studio, office, gym, storage, hobbies, or workspace. Can be converted back to a large 2 car garage for antique cars, collectors or gardeners. Features include a sprinkler system, 6 zone heating system, safety and mechanical features throughout the home, new roof in 2026 and a newer septic system. This is an opportunity to own a substantial property with extensive living. Can Be Used As A Group Home With The Extra Structure As An Activity Center. space, valuable upgrades, and multiple functional structures. The home is in need of repair and is being sold in "as is" condition.
Under contract
$815,000
105 Ricker Drive, Ringwood, NJ 07456
7beds
--sqft
Single Family Residence
Built in ----
-- sqft lot
$-- Zestimate®
$--/sqft
$-- HOA
What's special
Multiple gathering areasWelcoming front covered porchDining roomSpacious entrance foyerSprinkler system
- 78 days
- 38
- 1
Zillow last checked:
Listing updated:
Listed by:
Mary Contini 973-641-5975,
Coldwell Banker, Upper Montclair,
Karen Houlihan 201-396-3737,
Coldwell Banker, Wayne
Source: NJMLS,MLS#: 26024952
Facts & features
Interior
Bedrooms & bathrooms
- Bedrooms: 7
- Bathrooms: 6
- Full bathrooms: 5
- 1/2 bathrooms: 1
Heating
- Baseboard, Oil, Propane
Cooling
- Central Air
Features
- Basement: Walk-Out Access
- Number of fireplaces: 3
- Fireplace features: 3 Fireplaces
Property
Parking
- Total spaces: 10
- Parking features: Garage
- Garage spaces: 2
- Details: Attached
Features
- Levels: Split Level
- Patio & porch: Deck / Patio
- Pool features: In Ground
- Has view: Yes
- View description: Mountain(s)
- Waterfront features: None
Lot
- Features: Irregular Lot
Details
- Parcel number: 1100309000000005
Construction
Type & style
- Home type: SingleFamily
- Property subtype: Single Family Residence
Materials
- Aluminum Siding
Community & HOA
Community
- Features: Extended Family
- Security: Security
Location
- Region: Ringwood
Financial & listing details
- Tax assessed value: $642,000
- Annual tax amount: $27,343
- Date on market: 7/7/2026
- Listing agreement: Exclusive Right To Sell
- Ownership: Corporate
Estimated market value
Not available
Estimated sales range
Not available
Not available
Price history
| Date | Event | Price |
|---|---|---|
| 8/11/2026 | Pending sale | $815,000 |
Source:  NJMLS #26024952 Report a problem NJMLS #26024952 Report a problem | ||
| 7/7/2026 | Listed for sale | $815,000+34.7% |
Source: NJMLS #26024952 Report a problem | ||
| 3/28/2019 | Sold | $605,000-16.6% |
Source: Public Record Report a problem | ||
| 11/22/2010 | Sold | $725,000-19.4% |
Source: Public Record Report a problem | ||
| 12/18/2009 | Listing removed | $899,000 |
Source: CENTURY 21 Barone, Slezak & Associates #2707227 Report a problem | ||
| 10/12/2009 | Price change | $899,000-3.2% |
Source: CENTURY 21 Barone, Slezak & Associates #2707227 Report a problem | ||
| 8/29/2009 | Listed for sale | $929,000+106.4% |
Source: CENTURY 21 Barone, Slezak & Associates #2707227 Report a problem | ||
| 12/20/1996 | Sold | $450,000 |
Source: Public Record Report a problem | ||
Public tax history
| Year | Property taxes | Tax assessment |
|---|---|---|
| 2025 | $26,726 +3.4% | $642,000 |
| 2024 | $25,841 | $642,000 |
| 2023 | $25,841 +2.9% | $642,000 |
| 2022 | $25,115 | $642,000 |
| 2021 | $25,115 +2.8% | $642,000 |
| 2020 | $24,435 +1.8% | $642,000 |
| 2019 | $24,011 +2.3% | $642,000 |
| 2018 | $23,465 +1.1% | $642,000 |
| 2017 | $23,221 +2.9% | $642,000 |
| 2016 | $22,573 +3.5% | $642,000 |
| 2015 | $21,809 +3.6% | $642,000 |
| 2014 | $21,051 +2.8% | $642,000 -16.8% |
| 2012 | $20,473 +5.1% | $771,400 +3.4% |
| 2011 | $19,473 +3.2% | $746,100 |
| 2010 | $18,869 | $746,100 |
| 2009 | -- | $746,100 +96.9% |
| 2008 | -- | $379,000 |
| 2007 | -- | $379,000 |
| 2006 | -- | $379,000 |
| 2005 | -- | $379,000 |
| 2004 | $15,766 | $379,000 |
| 2003 | -- | $379,000 |
| 2002 | -- | $379,000 |
| 2001 | -- | $379,000 |
Find assessor info on the county website
Monthly payment
Est. payment
Payment breakdown
Explore the cost of this home by adjusting the details. Changes won't be saved.Climate risks
Neighborhood: 07456
Nearby schools
Schools provided by the listing agent
- Elementary: P. Cooper
- Middle: M.J. Ryerson
- High: Lakeland
Source: NJMLS. This data may not be complete. We recommend contacting the local school district to confirm school assignments for this home.

Similar homes
- $699,9004 bd3 ba2.5k sqft121 Magee Rd, Ringwood Boro, NJ 07456For Sale
 MLS ID #4050983, Christine Burger, Bhgre Green Team. GSMLS
 - $850,0004 bd4 ba3.1k sqft33 Jessup Road, Warwick, NY 10990For Sale

 MLS ID #989800, Kimberly A Corkum, Listing by: Keller Williams Realty. OneKey® MLS as distributed by MLS GRID
 - $860,0004 bd2 ba2.5k sqft1 S Park Lane, Nanuet, NY 10954For Sale
 MLS ID #1050299, Muharem L. Hasan, Listing by: Weichert Realtors. OneKey® MLS as distributed by MLS GRID
 - $775,0004 bd3 ba2.7k sqft5 Spruce Hill Lane, Goshen, NY 10924For Sale
 MLS ID #1043187, Daniel J. Di Dio, Listing by: Cronin & Company Real Estate. OneKey® MLS as distributed by MLS GRID
 - $749,9304 bd4 ba-- sqft16 Weeden Drive, West Milford, NJ 07480For Sale
 MLS ID #26021757, Mavourneen Slufik, Terrie O'Connor Realtors-Kinnelon. NJMLS
 - $775,0004 bd2 ba2.4k sqft278 Cherry Lane, Suffern, NY 10901For SaleMLS ID #985580, Sharon Kushner, Listing by: eXp Realty. OneKey® MLS as distributed by MLS GRID
- $790,0004 bd3 ba2.3k sqft24 Brenda Lane, Bardonia, NY 10954For SaleMLS ID #1024442, Maria Di Filippo, Listing by: Howard Hanna Rand Realty. OneKey® MLS as distributed by MLS GRID
- $895,0008 bd5 ba2.4k sqft7 Olin Drive, Nanuet, NY 10954For SaleMLS ID #1002618, Lezer Levi, Listing by: Keller Williams Hudson Valley. OneKey® MLS as distributed by MLS GRID
- $749,0004 bd3 ba2.2k sqft60 Gerardine Place, New City, NY 10956For SaleMLS ID #1049227, David Riolo, Listing by: Century 21 Full Service Realty. OneKey® MLS as distributed by MLS GRID
- $744,9994 bd3 ba2.7k sqft58 Nancy Lane, Chester, NY 10918For SaleMLS ID #995624, Gina Dudgeon, Listing by: Howard Hanna Rand Realty. OneKey® MLS as distributed by MLS GRID
- $780,0004 bd2 ba2.2k sqft211 Waters Edge, Valley Cottage, NY 10989For SaleMLS ID #1035867, Charles J. Cinquemani, Listing by: Keller Williams Realty Group. OneKey® MLS as distributed by MLS GRID
- $729,9004 bd3 ba2.6k sqft7 Frances Lane, Monroe, NY 10950For SaleMLS ID #1037697, Amanda M Dnistrian, Listing by: ARC Realty 1 in Sales. OneKey® MLS as distributed by MLS GRID
- $949,0004 bd3 ba2.1k sqft5 Newport Court, Suffern, NY 10901For SaleMLS ID #1028686, Gitty Berkovic, Listing by: Q Home Sales. OneKey® MLS as distributed by MLS GRID
- $679,0004 bd4 ba2.9k sqft5 Red Fox Run, Chester, NY 10918For SaleMLS ID #1046418, Gina Dudgeon, Listing by: Howard Hanna Rand Realty. OneKey® MLS as distributed by MLS GRID
- $875,0004 bd3 ba2.4k sqft5 Park Avenue, New City, NY 10956For SaleMLS ID #896791, Anthony Marion, Listing by: Howard Hanna Rand Realty. OneKey® MLS as distributed by MLS GRID
- $699,9956 bd4 ba4.2k sqft487 Black Meadow Road, Chester, NY 10918For SaleMLS ID #960665, Dominic Santagato, Listing by: Joseph Baratta Company Realty. OneKey® MLS as distributed by MLS GRID
- $775,0004 bd3 ba2k sqft11 Guterl Terrace, Pearl River, NY 10965For SaleMLS ID #1009586, Susan Perzigian, Listing by: Keller Williams Hudson Valley. OneKey® MLS as distributed by MLS GRID
- $765,0004 bd3 ba2.2k sqft33 Tor View Avenue, New City, NY 10956For SaleMLS ID #1030983, Naomi Streicher, Listing by: Q Home Sales. OneKey® MLS as distributed by MLS GRID
- $1,050,0006 bd2 ba2.6k sqft300 Ackertown Road, Monsey, NY 10952For SaleMLS ID #1021004, Diane Guerra, Listing by: Howard Hanna Rand Realty. OneKey® MLS as distributed by MLS GRID
- $999,0005 bd4 ba3.5k sqft22 N Lorna Lane, Airmont, NY 10952For SaleMLS ID #1037122, David Jacobi, Listing by: Keller Williams Valley Realty. OneKey® MLS as distributed by MLS GRID
