Desirable waterfront settingQuiet lake norman coveHardwood floors throughoutBright neutral paletteTiled showerMarble countertopsFlexible floor plan
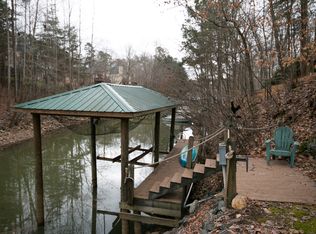
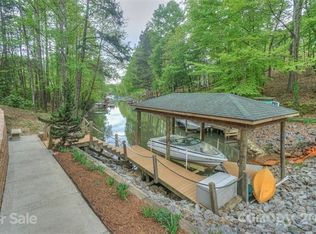
Perfectly positioned on a spacious corner lot in a quiet Lake Norman cove, 105 Ridge Top offers the ideal blend of privacy, comfort, and effortless lake living, whether enjoyed as a full-time residence, weekend retreat, second home, or potential short-term rental opportunity. Complete with a private covered dock and boat lift, this property is designed for making the most of life on the water.
From the moment you step inside, sightlines draw you through the main living area, out to the backyard, and down to the lake, creating an immediate connection to the setting that makes this home so special. The main level is filled with natural light and features hardwood floors throughout, vaulted ceilings in both the living room and dedicated office, and a bright, neutral palette that feels welcoming, timeless, and easy to personalize. The kitchen is thoughtfully designed for everyday living and entertaining, offering white cabinetry, marble countertops, stainless steel appliances, and generous prep space. Just off the main living areas, the laundry room is conveniently located and includes the washer and dryer.
The primary suite is privately situated on the main level and features a well-appointed bath with dual vanities, soaking tub, tiled shower, Toto toilet, and walk-in closet. Upstairs, two additional bedrooms and a versatile bonus room provide flexible space for guests, remote work, recreation, or extended lake weekends. One upstairs bedroom features an en-suite bath with walk-in shower, while the second is served by a nearby hall bath.
Outdoor living is where this home truly shines. A recently added curved paver patio creates a natural gathering space, complete with a built-in charcoal grill and plenty of room for dining and lounging as you make your way down to the dock. The elevated rear deck offers another place to relax, grill, or unwind after a day on the water. The landscaped yard includes irrigation, a lush lawn, and a dedicated fire pit area which is perfect for evenings by the lake.
With community-owned land bordering one side, the property enjoys a unique sense of space and privacy while still being just minutes from shopping, dining, and top-rated schools in the greater Lake Norman area. With its desirable waterfront setting, private dock, flexible floor plan, and inviting outdoor spaces, 105 Ridge Top is well-suited for primary living, a lock-and-leave lake escape, or an investment-minded buyer exploring short-term rental potential. This is Lake Norman living at its best.
67 days
|
1,094
|
39
|
Zillow last checked:
Listing updated:
Listed by:
Amy Fraseramy@cottagere.com,
Cottage Real Estate,
Marty Briggs,
Cottage Real Estate
Source: Canopy MLS as distributed by MLS GRID,MLS#: 4349765
Facts & features
Interior
Bedrooms & bathrooms
Bedrooms: 3
Bathrooms: 4
Full bathrooms: 3
1/2 bathrooms: 1
Main level bedrooms: 1
Primary bedroom
Features: Ceiling Fan(s), Tray Ceiling(s)
Level: Main
Bedroom s
Features: Ceiling Fan(s)
Level: Upper
Bedroom s
Level: Upper
Bathroom full
Level: Upper
Bathroom full
Level: Main
Bathroom half
Level: Main
Bathroom full
Level: Upper
Bonus room
Level: Upper
Dining area
Level: Main
Kitchen
Level: Main
Laundry
Level: Main
Living room
Features: Ceiling Fan(s), Vaulted Ceiling(s)
Level: Main
Office
Features: Vaulted Ceiling(s)
Level: Main
Heating
Central, Heat Pump
Cooling
Ceiling Fan(s), Central Air, Heat Pump
Appliances
Included: Dishwasher, Disposal, Electric Range, Exhaust Fan, Microwave, Plumbed For Ice Maker, Refrigerator, Washer, Washer/Dryer
Laundry: Electric Dryer Hookup, Laundry Room, Main Level, Washer Hookup
Features
Soaking Tub, Kitchen Island, Pantry, Walk-In Closet(s)
Flooring: Carpet, Tile, Wood
Doors: Sliding Doors
Has basement: No
Fireplace features: Gas Log, Gas Vented, Living Room, Propane
Interior area
Total structure area: 2,287
Total interior livable area: 2,287 sqft
Finished area above ground: 2,287
Finished area below ground: 0
Property
Parking
Total spaces: 2
Parking features: Driveway, Attached Garage, Garage Faces Side, Garage on Main Level
Exclusions: Toto toilet in primary bathroom, beverage/wine fridge in kitchen, fridge in garage, security equipment
Electric utility on property: Yes
Road surface type: Concrete, Paved
Estimated market value
Zestimate®
$1,155,800
Estimated sales range
$1.10M - $1.21M
Rent Zestimate®
$3,301/mo
Price history
Date
Event
Price
7/13/2026
Price change
$1,195,000-2.8%$523/sqft
Source: Canopy MLS as distributed by MLS GRID #4349765Report a problem
5/24/2026
Listed for sale
$1,230,000+88.4%$538/sqft
Source: Canopy MLS as distributed by MLS GRID #4349765Report a problem
9/28/2020
Sold
$653,000+13.6%$286/sqft
Source: Canopy MLS as distributed by MLS GRID #3647240Report a problem
5/25/2018
Sold
$575,000+21.1%$251/sqft
Source: Canopy MLS as distributed by MLS GRID #3302949Report a problem
5/1/2017
Sold
$475,000$208/sqft
Source: Canopy MLS as distributed by MLS GRID #3262472Report a problem
Public tax history
Tax history is unavailable.
Monthly payment
Est. payment$--/mo
Payment breakdown
Explore the cost of this home by adjusting the details. Changes won't be saved.
Principal & interest
$1,547
Mortgage insurance
$0
Property taxes
$170
Home insurance
$105
HOA fees
$0
Utilities
Not included
All calculations are estimates and provided by Zillow, Inc. for informational purposes only. Actual amounts may vary.
HOA fees may include property taxes on listings classified as Co-Ops. Contact the listing agent and/or owner for fee details.
Mortgage interest rates are dependent on a number of factors, including credit score, down payment, and repayment length. Interest rate data provided by Zillow Group Marketplace, Inc. as of 1/1/1970 from various mortgage lenders with which we have lead or other similar arrangements; the Estimated Payment is an average of those rates.
See how much you could borrow to make a competitive offer.
Source: Canopy MLS as distributed by MLS GRID. This data may not be complete. We recommend contacting the local school district to confirm school assignments for this home.